
5030 JACKEL CHASE DR, Wimauma, FL 33598
See all 75 photos
5030 JACKEL CHASE DR, Wimauma, FL 33598
REQUEST A TOUR If you would like to see this home without being there in person, select the "Virtual Tour" option and your agent will contact you to discuss available opportunities.
In-PersonVirtual Tour
Next Step Home Team Keller Williams Realty SMART

Next Step Home Team Keller Williams Realty SMART

+1(863) 617-8951
$ 415,000
Est. payment /mo
Active

5030 JACKEL CHASE DR Wimauma, FL 33598

5 Beds

3 Baths

2,965 SqFt


UPDATED:

Key Details

Property Type Single Family Home

Sub Type Single Family Residence

Listing Status Active

Purchase Type For Sale

Square Footage 2,965 sqft

Price per Sqft $139

Subdivision Forest Brooke Ph 2A

MLS Listing ID TB8426819

Bedrooms 5

Full Baths 3

HOA Fees $236/qua

HOA Y/N Yes

Annual Recurring Fee 1460.0

Year Built 2019

Annual Tax Amount $9,601

Lot Size 5,662 Sqft

Acres 0.13

Lot Dimensions 49.84x115

Property Sub-Type Single Family Residence

Source Stellar MLS

Property Description

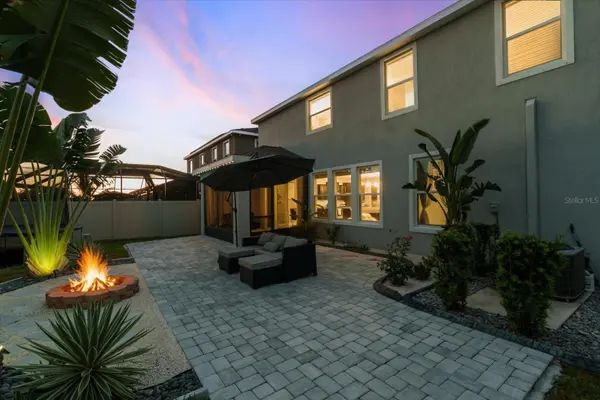
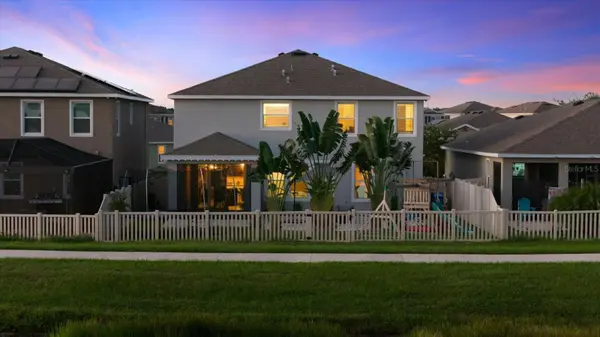
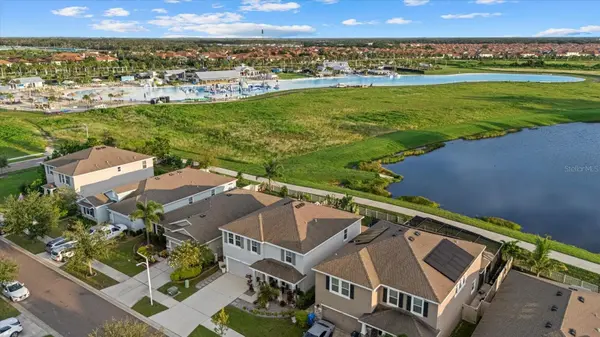
LIVE THE FLORIDA RESORT LIFESTYLE JUST STEPS FROM A 5-ACRE COASTAL OASIS! This stunning, nearly 3,000 SQ. FT., 5-BEDROOM, 3-FULL-BATH HOME offers the space you've been searching for—plus a beautiful POND VIEW, SCREENED LANAI and an incredible location within this GUARD-GATED resort community! Walk from your home to the sparkling SOUTHSHORE BAY LAGOON and enjoy sandy beaches, clear blue water, swim-up bars, kayaking, paddleboards, water slides, obstacle courses, bumper boats and more. BACK ON THE MARKET THROUGH NO FAULT OF THE HOME OR SELLERS—previous buyers loved the home, but circumstances unrelated to the property prevented them from moving forward. The spacious Hemingway floor plan offers exceptional flexibility with 5 BEDROOMS, INCLUDING A MAIN-FLOOR BEDROOM AND FULL BATH—ideal for guests or multi-generational living. The open-concept kitchen, dining and living areas are designed for gathering and entertaining. The kitchen features stainless-steel appliances, granite countertops, a large island with breakfast bar and Butler's Pantry, while a separate flex room offers space for an office, formal dining or playroom. Upstairs, a large BONUS LOFT provides a second living or entertainment space. The spacious Primary Suite features an en-suite bath with dual sinks, soaking tub, walk-in shower and large walk-in closet, with three additional bedrooms completing the second floor. Step outside to beautiful POND AND SUNSET VIEWS from the SCREENED LANAI, or gather around the paver patio and firepit surrounded by tropical landscaping. Colored LED exterior trim lighting adds to the home's curb appeal. FEATURES & UPGRADES INCLUDE: 50-AMP GENERATOR BYPASS SYSTEM • ULTRAFi HIGH-SPEED INTERNET INCLUDED IN HOA FEES • FRESH INTERIOR PAINT • NEW MICROWAVE & DISHWASHER • NEW WASHER & DRYER • NEW CULLIGAN WATER SOFTENER • UPGRADED LIGHTING • VINYL PLANK FLOORING IN FLEX ROOM • CUSTOM GARAGE SHELVING • HURRICANE SHUTTERS • ALARM SYSTEM WITH CAMERAS & RECORDING DOORBELL. NEARLY 3,000 SQ. FT. • 5 BEDROOMS • 3 FULL BATHS • POND & SUNSET VIEWS • RESORT-STYLE LAGOON LIVING! This home is truly a SHOWSTOPPER—schedule your private showing TODAY!

Location

State FL

County Hillsborough

Community Forest Brooke Ph 2A

Area 33598 - Wimauma

Zoning PD

Rooms

Other Rooms Den/Library/Office, Formal Dining Room Separate, Inside Utility, Loft

Interior

Interior Features Ceiling Fans(s), Eat-in Kitchen, High Ceilings, Living Room/Dining Room Combo, Open Floorplan, PrimaryBedroom Upstairs, Stone Counters, Walk-In Closet(s), Window Treatments

Heating Central

Cooling Central Air

Flooring Carpet, Luxury Vinyl, Tile

Furnishings Unfurnished

Fireplace false

Appliance Dishwasher, Disposal, Dryer, Range, Range Hood, Refrigerator, Washer, Water Softener

Laundry Laundry Room, Upper Level

Exterior

Exterior Feature Sidewalk

Garage Spaces 2.0

Fence Vinyl

Community Features Deed Restrictions, Gated Community - Guard, Park, Playground, Sidewalks

Utilities Available BB/HS Internet Available, Electricity Connected

Amenities Available Clubhouse, Fence Restrictions, Gated, Other, Playground, Pool, Recreation Facilities, Security, Trail(s)

View Y/N Yes

Water Access No

View Water

Roof Type Shingle

Porch Covered, Enclosed, Front Porch, Patio, Screened

Attached Garage true

Exposure North

Garage true

Private Pool No

Building

Lot Description Sidewalk, Paved

Story 2

Entry Level Two

Foundation Block

Lot Size Range 0 to less than 1/4

Builder Name DR Horton

Sewer Public Sewer

Water Public

Architectural Style Traditional

Structure Type Block,Stucco

New Construction false

Schools

Elementary Schools Reddick Elementary School

Middle Schools Shields-Hb

High Schools Sumner High School

Others

Pets Allowed Yes

HOA Fee Include Guard - 24 Hour,Cable TV,Pool,Internet

Senior Community No

Ownership Fee Simple

Monthly Total Fees $121

Acceptable Financing Cash, Conventional, FHA, VA Loan

Membership Fee Required Required

Listing Terms Cash, Conventional, FHA, VA Loan

Special Listing Condition None


Stellar MLS
Listed by Marijean Reith RE/MAX REALTY UNLIMITED

Nearby Locations

Next Step Home Team Keller Williams Realty SMART

Next Step Home Team Keller Williams Realty SMART

Team BK3271094

+1(863) 617-8951

GET MORE INFORMATION

Name
Phone*
Message

Go tour this home

5030 JACKEL CHASE DR