


1401 SE 91ST PL Ocala, FL 34480
4 Beds
5 Baths
5,668 SqFt
UPDATED:
Key Details
Property Type Single Family Home
Sub Type Single Family Residence
Listing Status Active
Purchase Type For Sale
Square Footage 5,668 sqft
Price per Sqft $255
Subdivision Turning Hawk Ranch Un 02
MLS Listing ID OM713322
Bedrooms 4
Full Baths 4
Half Baths 1
HOA Fees $1,000/ann
HOA Y/N Yes
Annual Recurring Fee 1000.0
Year Built 2002
Annual Tax Amount $15,745
Lot Size 5.000 Acres
Acres 5.0
Lot Dimensions 341x639
Property Sub-Type Single Family Residence
Source Stellar MLS
Property Description
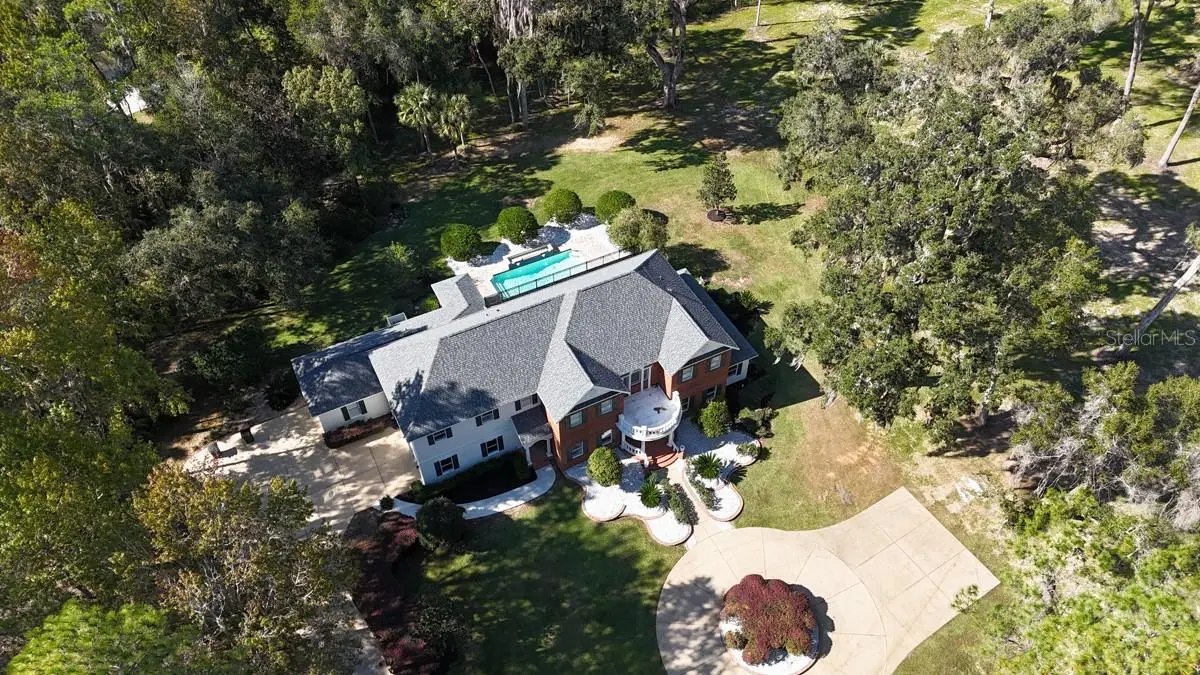
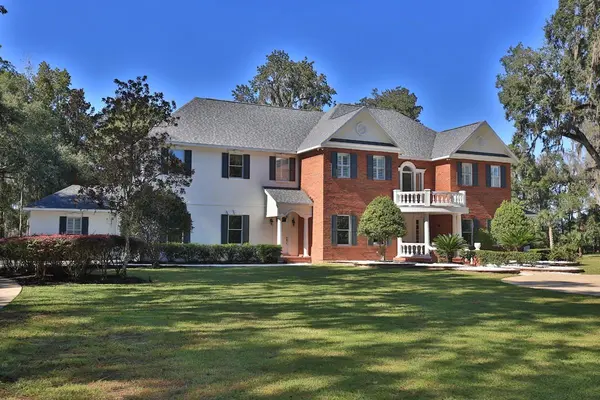
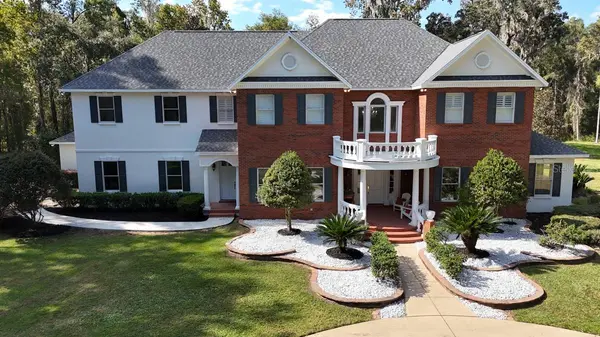
Set within gated Turning Hawk Ranch, this 5,668 +/- square foot estate offers an exceptional combination of privacy, space, and relaxed Florida living. Surrounded by mature trees and beautifully maintained grounds, the four-bedroom, four-and-a-half-bath residence was designed for gracious everyday living as well as effortless entertaining.
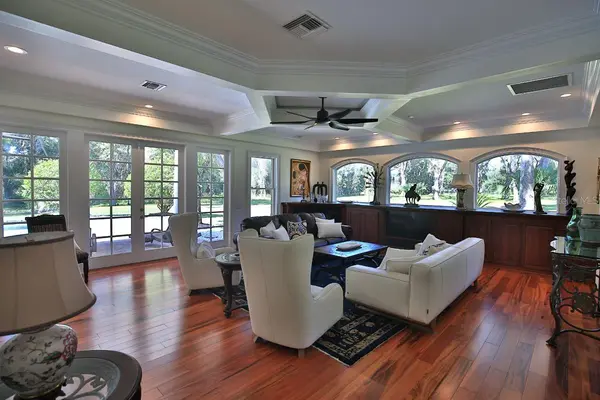
Inside, expansive living spaces are filled with natural light and complemented by hardwoods floors, architectural ceilings, a dramatic staircase and beautiful views of the property. The generous kitchen and adjoining gathering areas create a natural heart of the home, while a dedicated theater provides another inviting space to relax and entertain.
The primary suite is a private retreat of its own, with generous proportions and a beautifully appointed bath. Additional bedrooms and living spaces provide flexibility for family, guests, working from home or extended stays.
Outside is where this property comes alive. French doors open the home to an expansive outdoor-living environment center around a resort-style pool, spacious entertaining areas and an outdoor kitchen, -all surrounded by the privacy of five acres.
For the equestrian or outdoor enthusiast, the setting is particularly special. Turning Hawk Ranch offers a distinctive Ocala lifestyle with direct access to the Florida Greenway, placing miles of natural beauty just beyond the property.
The home has also benefited from substantial recent improvements, including a 2024 roof, four new A/C units, new hardwood flooring, interior and exterior painting, updated lighting and electrical features, appliances, garage motors, landscaping and acreage clearing- allowing the next owner to enjoy property from day one.
Private yet convenient, substantial without feeling imposing, this is more than a house on five acres. It is an opportunity to experience the space, beauty and lifestyle that make Ocala Extraordinary.
Location
State FL
County Marion
Community Turning Hawk Ranch Un 02
Area 34480 - Ocala
Zoning A1
Rooms
Other Rooms Den/Library/Office, Family Room, Formal Dining Room Separate, Formal Living Room Separate, Media Room
Interior
Interior Features Ceiling Fans(s), Crown Molding, Solid Wood Cabinets, Walk-In Closet(s), Wet Bar
Heating Central
Cooling Central Air
Flooring Carpet, Marble, Wood
Fireplace false
Appliance Dishwasher, Range, Range Hood, Refrigerator
Laundry Inside
Exterior
Exterior Feature Lighting
Garage Spaces 2.0
Pool Gunite, In Ground
Community Features Horses Allowed
Utilities Available Electricity Available
View Y/N No
Water Access No
Roof Type Shingle
Attached Garage true
Exposure Southeast
Garage true
Private Pool Yes
Building
Lot Description Cleared, Oversized Lot, Paved, Zoned for Horses
Story 2
Entry Level Two
Foundation Slab
Lot Size Range 5 to less than 10
Sewer Septic Tank
Water Well
Structure Type Brick,Concrete
New Construction false
Schools
Elementary Schools Belleview-Santos Elem. School
Middle Schools Belleview Middle School
High Schools Belleview High School
Others
Pets Allowed Yes
Senior Community No
Ownership Fee Simple
Monthly Total Fees $83
Membership Fee Required Required
Special Listing Condition None
Virtual Tour https://www.propertypanorama.com/instaview/stellar/OM713322

Nearby Locations