


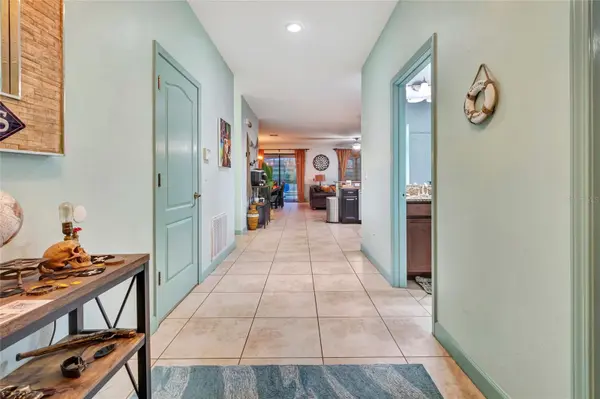

1424 WEXFORD WAY Davenport, FL 33896
8 Beds
5 Baths
3,909 SqFt
UPDATED:
Key Details
Property Type Single Family Home
Sub Type Single Family Residence
Listing Status Active
Purchase Type For Sale
Square Footage 3,909 sqft
Price per Sqft $243
Subdivision Stoneybrook South Ph 1 Rep Of Tracts C1 & H1
MLS Listing ID G5107715
Bedrooms 8
Full Baths 5
HOA Fees $387/mo
HOA Y/N Yes
Annual Recurring Fee 4644.0
Year Built 2014
Annual Tax Amount $10,704
Lot Size 6,098 Sqft
Acres 0.14
Property Sub-Type Single Family Residence
Source Stellar MLS
Property Description
What if your next real estate investment came already furnished, themed, established, reviewed, and positioned to generate serious income from day one?
Welcome to 1424 Wexford Way in ChampionsGate, an 8-bedroom, 5-bathroom income-producing vacation rental located minutes from Walt Disney World and within one of Central Florida's most recognized short-term rental resort communities.
This isn't a property you're buying and hoping will rent. It's an established, highly reviewed vacation-rental experience designed to compete for high-value group bookings and six-figure annual revenue potential.
The difference starts with the theming. This fully immersive pirate-inspired estate features custom hand-painted murals, specialty furnishings, themed bedrooms, and one-of-a-kind artwork throughout. Rather than competing with hundreds of generic vacation homes solely on price, this property gives guests an EXPERIENCE—and gives investors a product they can actually market.
NO MAJOR ADDITIONAL INVESTMENT NEEDED. The property is offered with its extensive theming, arcade games, theater, furnishings, equipped kitchen, high-quality linens, and guest-focused amenities already in place.
The large floor plan is built for occupancy and flexibility, including two downstairs bedrooms, a spacious primary suite, multiple upstairs bedroom configurations, and five full bathrooms designed to comfortably accommodate large families and groups.
And the revenue-driving amenities continue.
Upstairs, a massive themed movie theater provides an entertainment experience guests can enjoy without leaving the house. The garage has been transformed into a dedicated arcade game room, adding another major booking feature for families traveling with children and larger groups.
Outside, the screened lanai creates another destination of its own with a resort-style pool, fire tables, built-in grilling station, extensive evening lighting, and abundant seating—the type of outdoor experience that photographs beautifully, generates memorable stays, and can help support stronger nightly rates.
Then there's ChampionsGate itself.
Guests enjoy access to resort-style amenities including golf, clubhouse facilities, water-park-style amenities, fitness, dining, and entertainment—all while remaining conveniently positioned within Central Florida's massive tourism corridor.
For the investor, the formula is compelling:
8 bedrooms + large guest capacity + established reviews + immersive theming + private pool + theater + arcade + resort amenities + proximity to Orlando's attractions.
The expensive work of transforming an ordinary vacation home into a differentiated hospitality product has already been done.
Whether you're an experienced STR operator looking to expand your portfolio or an investor seeking a turnkey entry into Orlando's vacation-rental market, 1424 Wexford Way offers something increasingly valuable: an established asset designed around revenue rather than simply residential use.
This isn't another cookie-cutter vacation rental forced to compete on price.
It's a destination, an experience, and an income-producing business packaged inside one of Central Florida's premier vacation-rental communities.
For investors seeking the potential to generate six figures in annual rental revenue, this is the type of property worth running the numbers on.
Location
State FL
County Osceola
Community Stoneybrook South Ph 1 Rep Of Tracts C1 & H1
Area 33896 - Davenport / Champions Gate
Interior
Interior Features Built-in Features, Ceiling Fans(s), Eat-in Kitchen, High Ceilings, Kitchen/Family Room Combo, Living Room/Dining Room Combo, Open Floorplan, Primary Bedroom Main Floor, Solid Surface Counters, Solid Wood Cabinets, Split Bedroom, Thermostat, Walk-In Closet(s), Wet Bar
Heating Central, Electric
Cooling Central Air
Flooring Tile
Furnishings Furnished
Fireplace false
Appliance Dishwasher, Disposal, Microwave, Range, Refrigerator
Laundry Laundry Closet
Exterior
Exterior Feature Other, Sidewalk
Garage Spaces 2.0
Pool Gunite, Heated, In Ground
Utilities Available BB/HS Internet Available, Cable Available, Electricity Connected, Sewer Connected, Water Connected
View Y/N No
Water Access No
Roof Type Tile
Attached Garage true
Exposure East
Garage true
Private Pool Yes
Building
Entry Level Two
Foundation Slab
Lot Size Range 0 to less than 1/4
Sewer Public Sewer
Water Public
Structure Type Block,Stucco
New Construction false
Others
Pets Allowed Yes
Senior Community No
Ownership Fee Simple
Monthly Total Fees $387
Acceptable Financing Cash, Conventional, FHA, VA Loan
Membership Fee Required Required
Listing Terms Cash, Conventional, FHA, VA Loan
Special Listing Condition None

Nearby Locations