



2298 W PINE RIDGE BLVD Beverly Hills, FL 34465
4 Beds
4 Baths
2,699 SqFt
UPDATED:
Key Details
Property Type Single Family Home
Sub Type Single Family Residence
Listing Status Active
Purchase Type For Sale
Square Footage 2,699 sqft
Price per Sqft $171
Subdivision Pine Ridge Unit 03
MLS Listing ID OM721290
Bedrooms 4
Full Baths 3
Half Baths 1
HOA Fees $106/ann
HOA Y/N Yes
Annual Recurring Fee 106.0
Year Built 1989
Annual Tax Amount $2,423
Lot Size 1.070 Acres
Acres 1.07
Lot Dimensions 174x250
Property Sub-Type Single Family Residence
Source Stellar MLS
Property Description
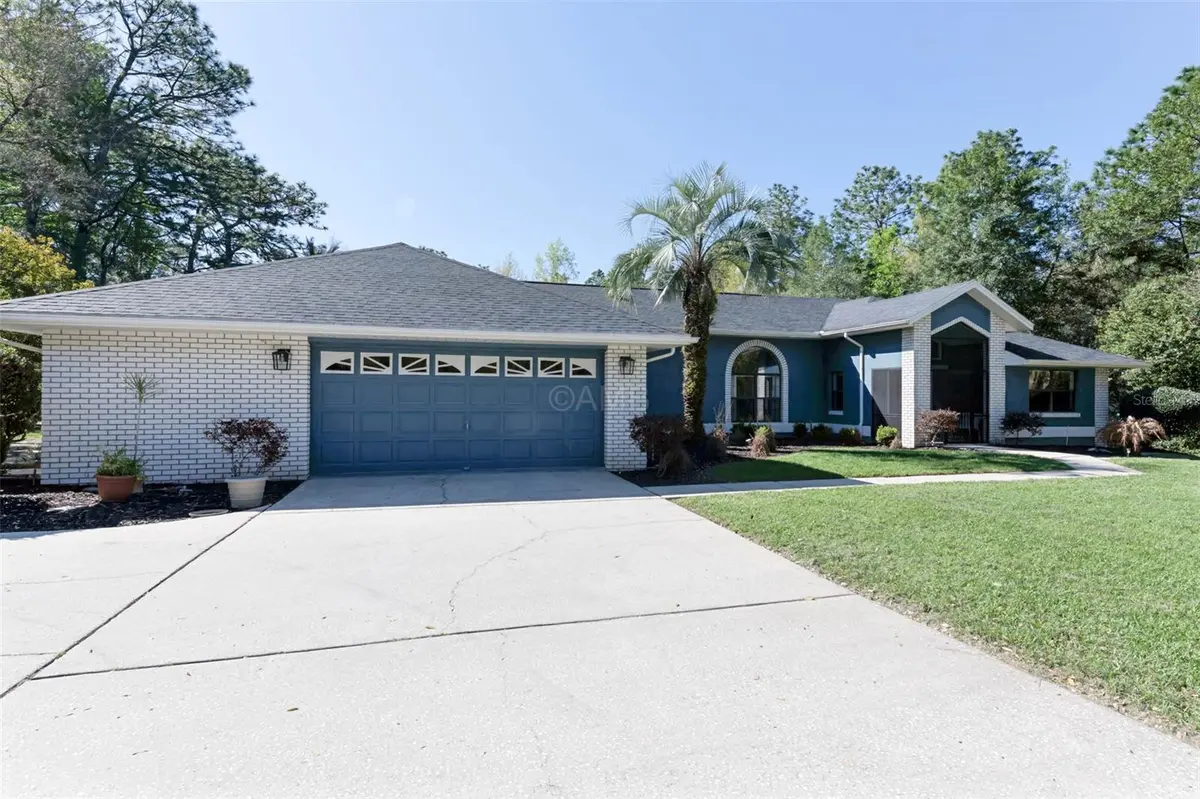
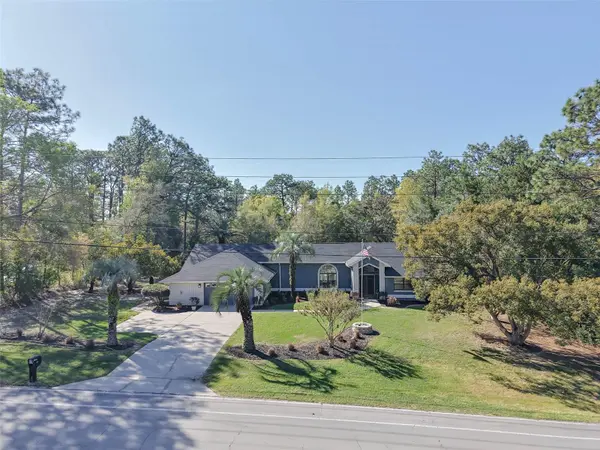
Nearly 2,700 sq ft on a full acre in Pine Ridge — a community built around 27+ miles of riding and walking trails and a 94-acre equestrian complex you can enjoy without the upkeep of keeping horses on your own lot. Room to spread out, garden, or just breathe, minutes from it all.
The big-ticket items are already handled: new roof (2022), new HVAC (2025), new septic (2022), new exterior paint (2025), new pool pump (2025). That's the expensive stuff done — what's left is cosmetic, and it's priced like it. At $171/sq ft, you're buying below what this community is trading for.
The in-law suite isn't just a bonus room — it's a private living space with its own feel, ready for extended family, a rental, or a home office that doesn't interrupt the rest of the house. Split floor plan, 4 bed/3.5 bath, eat-in kitchen, skylights, and a pool with screen enclosure for year-round Florida living.
HOA is $9/month. Not a typo. That covers clubhouse grounds maintenance, security, tennis courts, and clubhouse access — amenities most communities charge triple for.
Yes, the finishes are original to the home. That's reflected in the price, not hidden from it — bring your vision and make it yours. Seller open to closing cost or remodeling assistance; ask your agent for current terms.
Location
State FL
County Citrus
Community Pine Ridge Unit 03
Area 34465 - Beverly Hills
Zoning RUR
Interior
Interior Features Ceiling Fans(s), Eat-in Kitchen, High Ceilings, Living Room/Dining Room Combo, Open Floorplan, Solid Surface Counters, Vaulted Ceiling(s), Walk-In Closet(s), Window Treatments
Heating Central, Heat Pump
Cooling Central Air
Flooring Carpet, Ceramic Tile, Laminate
Furnishings Unfurnished
Fireplace false
Appliance Dishwasher, Disposal, Electric Water Heater, Microwave, Range, Refrigerator
Laundry Electric Dryer Hookup, Inside, Washer Hookup
Exterior
Exterior Feature Private Mailbox, Rain Gutters, Storage
Garage Spaces 2.0
Pool Screen Enclosure
Community Features Street Lights
Utilities Available BB/HS Internet Available, Cable Available, Electricity Connected, Fiber Optics, Underground Utilities, Water Connected
View Y/N No
Water Access No
View Trees/Woods
Roof Type Shingle
Attached Garage true
Exposure North
Garage true
Private Pool Yes
Building
Lot Description Paved
Story 1
Entry Level One
Foundation Slab
Lot Size Range 1 to less than 2
Sewer Public Sewer
Water Public
Structure Type Concrete,Stucco
New Construction false
Others
Pets Allowed Yes
Senior Community No
Ownership Fee Simple
Monthly Total Fees $8
Acceptable Financing Cash, Conventional, FHA, USDA Loan, VA Loan
Membership Fee Required Required
Listing Terms Cash, Conventional, FHA, USDA Loan, VA Loan
Special Listing Condition None
Virtual Tour https://mls.kuu.la/share/collection/7MXj2?fs=1&vr=1&zoom=1&initload=0&thumbs=1

Nearby Locations