
7650 N WHIPPOORWILL TER, Hernando, FL 34442
See all 100 photos
7650 N WHIPPOORWILL TER, Hernando, FL 34442
REQUEST A TOUR If you would like to see this home without being there in person, select the "Virtual Tour" option and your agent will contact you to discuss available opportunities.
In-PersonVirtual Tour
Next Step Home Team Keller Williams Realty SMART

Next Step Home Team Keller Williams Realty SMART

+1(863) 617-8951
$ 7,100,000
Est. payment /mo
Active

7650 N WHIPPOORWILL TER Hernando, FL 34442

4 Beds

6 Baths

5,700 SqFt


UPDATED:

Key Details

Property Type Single Family Home

Sub Type Single Family Residence

Listing Status Active

Purchase Type For Sale

Square Footage 5,700 sqft

Price per Sqft $1,245

Subdivision Eagles Rest Rural Subd

MLS Listing ID TB8494011

Bedrooms 4

Full Baths 5

Half Baths 1

HOA Y/N No

Year Built 2008

Annual Tax Amount $18,083

Lot Size 87.400 Acres

Acres 87.4

Property Sub-Type Single Family Residence

Source Stellar MLS

Property Description

New Price and Room to Grow! New Price for this 87± acre Ocala area equestrian estate. Want more space? Expand with an additional 22 acres of large oaks, open pastures, a second home, and its own paved private entrance. Call for details on expanding your future ranch.
Tucked into the heart of Ocala's horse country and just a short trip from the World Equestrian Center, this turnkey estate is the kind of property serious equestrians dream about.
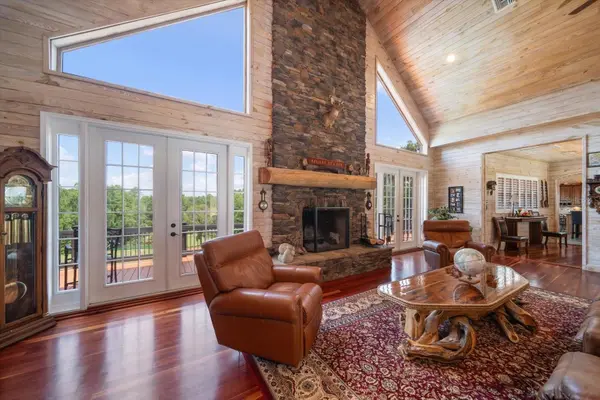
A paved drive winds past rolling pastures and grand old trees, leading up to a custom-built home that feels as good as it looks. Inside, soaring pine ceilings and a 23-foot stone fireplace set the tone, while cherry hardwood floors run throughout. The open living area is built for gathering, with a wet bar, built-in entertainment center, and a cozy loft tucked behind French doors — all looking out over the pool, putting green, and a aquifer-fed pond.
Just past the dining room, the kitchen is a true chef's space: dual ovens, a gas cooktop, custom cabinetry, and plenty of counter space for entertaining. The breakfast nook opens right onto the upper deck, where the pond and pool views steal the show.
The primary suite has its own private wing, complete with two walk-in closets and a spa-style bath with a jetted tub, dual vanities, and a walk-in shower. A connected office or sitting room with wraparound windows also opens to the deck, and there's a bonus room next door that works beautifully as a gym, studio, or extra bedroom.
Downstairs, a spacious family/game room with a big wet bar leads to two more bedrooms, each with a private bath and direct pool access. Two spiral staircases connect the levels, tying together a multi-level deck with a built-in grill, a lanai with a brick pizza oven, a cabana, and a pool house/studio surrounding the resort-style pool and spa.
The 4-car garage is oversized with a workshop, storage, and its own bathroom.
For the horses, the main barn is an MD Barnmaster with a zero fire-spread rating — 35 stalls, multiple wash and grooming areas, feed rooms, hay storage, tack lockers, an office, and two 2-bedroom apartments. A second barn offers 8 oversized stalls and is set up specifically for breeding, lab included. An addiitonal equipment and hay barn is located adjacent to the 8 stal barn.
The 60x100 Morton Building rounds things out with finished interior, includes wainscoting, roll-up door for RV parking, and HVAC-ready infrastructure. Park your RV coach, horse trailer, boat, farm equipment and there is still plenty of space for the workshop of your dreams.
The land itself is just as impressive: four fenced pastures, 19 paddocks, miles of 4-board fencing, paved drives and parking, Drinking Post professional-grade automatic waterers, and 10 additional feeding stations. Plus the Arena was recently professionally laser leveled.
Move-in ready: new asphalt roofing (2023), brand-new Trane 454B HVAC systems (installed March 2025), plus a long list of other 2025 updates. Call for details — and to talk about the additional 22 acres.

Location

State FL

County Citrus

Community Eagles Rest Rural Subd

Area 34442 - Hernando

Zoning RURMH

Rooms

Other Rooms Breakfast Room Separate, Den/Library/Office, Inside Utility, Loft

Interior

Interior Features Built-in Features, Cathedral Ceiling(s), Ceiling Fans(s), Crown Molding, Eat-in Kitchen, High Ceilings, Living Room/Dining Room Combo, Primary Bedroom Main Floor, Solid Surface Counters, Solid Wood Cabinets, Split Bedroom, Tray Ceiling(s), Walk-In Closet(s), Wet Bar

Heating Central, Electric

Cooling Central Air

Flooring Wood

Fireplaces Type Wood Burning

Furnishings Unfurnished

Fireplace true

Appliance Bar Fridge, Built-In Oven, Convection Oven, Cooktop, Dishwasher, Disposal, Dryer, Exhaust Fan, Freezer, Gas Water Heater, Microwave, Refrigerator

Laundry Inside, Laundry Room

Exterior

Exterior Feature Fire Pit, Lighting, Outdoor Kitchen, Rain Gutters, RV Hookup, Sidewalk, Storage

Parking Features Bath In Garage, Boat, Driveway, Garage Door Opener, Open, RV Garage, RV Access/Parking, Workshop in Garage

Garage Spaces 6.0

Fence Board, Cross Fenced, Fenced

Pool Auto Cleaner, In Ground, Lighting, Outside Bath Access, Salt Water

Utilities Available Electricity Connected, Underground Utilities

View Y/N Yes

Water Access No

View Park/Greenbelt, Trees/Woods, Water

Roof Type Shingle

Porch Covered, Deck, Front Porch, Porch, Rear Porch

Attached Garage true

Exposure South

Garage true

Private Pool Yes

Building

Lot Description Cleared, Farm, In County, Landscaped, Pasture, Sloped, Zoned for Horses

Story 1

Entry Level Two

Foundation Slab

Lot Size Range 50 to less than 100

Sewer Septic Tank

Water Well

Structure Type Frame,Wood Siding

New Construction false

Others

Pets Allowed Yes

Senior Community No

Ownership Fee Simple

Acceptable Financing Cash, Conventional

Horse Property Riding Ring, Round Pen, Stable(s)

Membership Fee Required None

Listing Terms Cash, Conventional

Special Listing Condition None

Virtual Tour https://iframe.videodelivery.net/dade5d9e65f6140f5fb0b7f148cd7007


Stellar MLS
Listed by Katherine Britton BHHS FLORIDA PROPERTIES GROUP

Nearby Locations

Next Step Home Team Keller Williams Realty SMART

Next Step Home Team Keller Williams Realty SMART

Team BK3271094

+1(863) 617-8951

GET MORE INFORMATION

Name
Phone*
Message

Go tour this home

7650 N WHIPPOORWILL TER