


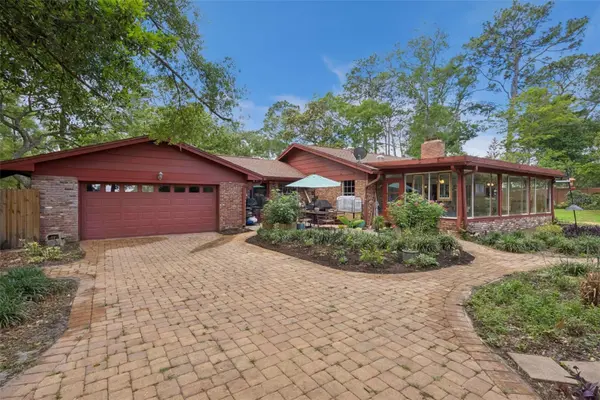


295 FRANCES CIR Altamonte Springs, FL 32701
3 Beds
2 Baths
2,293 SqFt
UPDATED:
Key Details
Property Type Single Family Home
Sub Type Single Family Residence
Listing Status Active
Purchase Type For Sale
Square Footage 2,293 sqft
Price per Sqft $246
Subdivision Sanlando
MLS Listing ID S5147940
Bedrooms 3
Full Baths 2
Construction Status Completed
HOA Y/N No
Year Built 1968
Annual Tax Amount $5,807
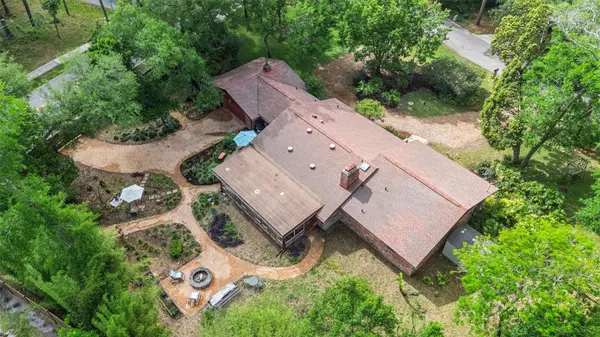
Lot Size 0.600 Acres
Acres 0.6
Lot Dimensions 169x145
Property Sub-Type Single Family Residence
Source Stellar MLS
Property Description
The kitchen is made for those who love to cook and host, with a copper farmhouse sink, induction cooktop, double ovens, wine refrigerator and a dedicated coffee and wine bar. The window-lined Florida Room becomes whatever you need it to be: game room, studio, office, lounge.
Then step outside. A fully fenced triple-lot backyard is set up for entertaining, with new pavers, multiple seating areas, a fire pit and a brick outdoor grill. Wander the garden and you'll find edible and aromatic plants growing among mature landscaping that gives you total privacy. Cook from your own yard, host under the trees, or just soak it in. No HOA, and room to spread out and play.
Real upgrades are already in place: plumbing updated in 2019, a new electrical panel set up for generator hookup, A/C units from 2021, and a RoofMaxx-treated roof (2026) with transferable flexibility warranty. Private well with water softener, chlorination and an under-sink reverse osmosis system. Originally four bedrooms, one is now an oversized utility room that could be converted back.
Bring your vision and make it yours!
Location
State FL
County Seminole
Community Sanlando
Area 32701 - Altamonte Springs East
Zoning R-1AA
Rooms
Other Rooms Den/Library/Office, Family Room, Florida Room, Great Room
Interior
Interior Features Ceiling Fans(s)
Heating Central, Electric
Cooling Central Air
Flooring Wood
Fireplaces Type Wood Burning
Furnishings Unfurnished
Fireplace true
Appliance Built-In Oven, Cooktop, Dishwasher, Disposal, Electric Water Heater, Refrigerator, Wine Refrigerator
Laundry Laundry Room
Exterior
Exterior Feature Fire Pit, Garden, Lighting, Private Entrance, Private Yard, Storage
Parking Features Driveway, Garage Door Opener
Garage Spaces 2.0
Fence Fenced, Vinyl
Community Features Street Lights
Utilities Available Cable Available, Electricity Connected, Water Connected
View Y/N No
Water Access No
Roof Type Shingle
Porch Front Porch, Patio
Attached Garage true
Exposure South
Garage true
Private Pool No
Building
Story 1
Entry Level One
Foundation Slab
Lot Size Range 1/2 to less than 1
Sewer Septic Tank
Water Well
Architectural Style Ranch
Unit Floor 1
Structure Type Block,Brick
New Construction false
Construction Status Completed
Others
Pets Allowed No
Senior Community No
Ownership Fee Simple
Acceptable Financing Cash, Conventional, FHA, VA Loan
Listing Terms Cash, Conventional, FHA, VA Loan
Special Listing Condition None
Virtual Tour https://www.zillow.com/view-imx/c786eee6-6b00-40e3-8131-20e289ae1c81?wl=true&setAttribution=mls&initialViewType=pano

Nearby Locations