




2903 W HAWTHORNE RD Tampa, FL 33611
3 Beds
4 Baths
3,808 SqFt
UPDATED:
Key Details
Property Type Single Family Home
Sub Type Single Family Residence
Listing Status Active
Purchase Type For Sale
Square Footage 3,808 sqft
Price per Sqft $866
Subdivision Villa Rosa Park
MLS Listing ID TB8505810
Bedrooms 3
Full Baths 3
Half Baths 1
HOA Y/N No
Year Built 2017
Annual Tax Amount $40,916
Lot Size 6,098 Sqft
Acres 0.14
Lot Dimensions 70x86
Property Sub-Type Single Family Residence
Source Stellar MLS
Property Description
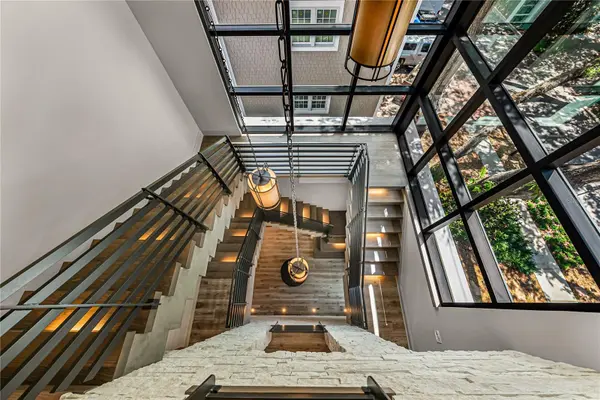
Set on a beautiful oak-lined street in Villa Rosa Park, just steps from Bayshore Boulevard, this award-winning contemporary house is anything but ordinary. From the minute you walk in, you get it. The custom steel pivot door opens to a three-story entry with a stacked stone wall, designer lighting, and a floating walnut staircase. It's bold, modern, and makes an impression without trying too hard. The house spans three levels and was built for easy living. All-block construction, hurricane-rated windows and doors, an elevator to every floor, whole-house Generac generator, tankless gas water heater, water filtration, Savant smart-home system, and security are all already here. The main living area opens completely to the backyard through EuroWall stacking glass doors. Outside, you have your own private escape with a pool and spa, gas fire pit, outdoor speakers, and custom landscape lighting. Open the doors and the whole space becomes one big indoor-outdoor living area. Inside, whitewashed wide-plank oak floors keep everything light and modern. The kitchen has Thermador appliances, custom Busby cabinetry, leathered quartzite countertops, and plenty of space to cook, gather, and entertain. And then there's the cocktail bar with two 84-inch wine towers and an ice maker. It's ready for a party whenever you are. Car lover? You're covered. There is a climate-controlled garage with room for three cars with use of the car lift. Upstairs, there's a private movie theater with CinemaTech seating for eight and a 120-inch screen. The second floor also includes a primary suite with a department store style walk in closet and two additional bedrooms and baths. And then you get to the third-floor sky deck! This is where you'll want to end the day. There's a covered bar, sound system, TVs, plenty of room for friends, and some seriously beautiful Florida sunsets. The best part? This house is designed to be enjoyed and entertain. It's private, low-maintenance, modern, and ready to go. Pool days. Movie nights. Cars in the garage. Drinks on the rooftop. Walks along Bayshore. This is Tampa living done right.
Location
State FL
County Hillsborough
Community Villa Rosa Park
Area 33611 - Tampa
Zoning RS-60
Rooms
Other Rooms Den/Library/Office, Family Room, Formal Living Room Separate, Inside Utility, Media Room
Interior
Interior Features Built-in Features, Ceiling Fans(s), Coffered Ceiling(s), Dry Bar, Eat-in Kitchen, Elevator, High Ceilings, Kitchen/Family Room Combo, Living Room/Dining Room Combo, Open Floorplan, PrimaryBedroom Upstairs, Smart Home, Solid Wood Cabinets, Stone Counters, Thermostat, Tray Ceiling(s), Walk-In Closet(s), Wet Bar, Window Treatments
Heating Central
Cooling Central Air
Flooring Carpet, Tile, Wood
Fireplaces Type Family Room, Gas, Outside
Furnishings Unfurnished
Fireplace true
Appliance Bar Fridge, Built-In Oven, Convection Oven, Cooktop, Dishwasher, Disposal, Dryer, Freezer, Gas Water Heater, Ice Maker, Microwave, Range Hood, Refrigerator, Wine Refrigerator
Laundry Inside, Laundry Closet
Exterior
Exterior Feature Balcony, Fire Pit, Lighting, Sidewalk, Sprinkler Metered
Parking Features Driveway, Electric Vehicle Charging Station(s), Garage Door Opener, Garage Faces Side, Other, Garage
Garage Spaces 3.0
Fence Vinyl, Wood
Pool Fiber Optic Lighting, Gunite, Heated, In Ground, Salt Water
Community Features Street Lights
Utilities Available BB/HS Internet Available, Cable Connected, Electricity Connected, Fiber Optics, Natural Gas Connected, Public, Sewer Connected, Sprinkler Meter, Water Connected
View Y/N No
Water Access No
Roof Type Other
Porch Other
Attached Garage true
Exposure South
Garage true
Private Pool Yes
Building
Lot Description City Limits, Sidewalk
Story 2
Entry Level Three Or More
Foundation Slab
Lot Size Range 0 to less than 1/4
Sewer Public Sewer
Water Public
Architectural Style Contemporary
Structure Type Block,Stone,Stucco
New Construction false
Others
Pets Allowed Yes
Senior Community No
Ownership Fee Simple
Acceptable Financing Cash, Conventional
Listing Terms Cash, Conventional
Special Listing Condition None
Virtual Tour https://canva.link/2903-w-hawthorne-road2

Nearby Locations