




10083 KANSAS CITY ST Port Charlotte, FL 33981
3 Beds
2 Baths
2,346 SqFt
UPDATED:
Key Details
Property Type Single Family Home
Sub Type Single Family Residence
Listing Status Active
Purchase Type For Sale
Square Footage 2,346 sqft
Price per Sqft $274
Subdivision Port Charlotte Sec 87
MLS Listing ID N6144478
Bedrooms 3
Full Baths 2
HOA Fees $120/ann
HOA Y/N Yes
Annual Recurring Fee 120.0
Year Built 2003
Annual Tax Amount $4,441
Lot Size 10,018 Sqft
Acres 0.23
Property Sub-Type Single Family Residence
Source Stellar MLS
Property Description
Welcome to your waterfront paradise in the highly desirable South Gulf Cove community of Port Charlotte! This exceptional 2,300+ square-foot waterfront residence offers the perfect combination of coastal luxury, modern upgrades, boating convenience, and spectacular sunset views. Situated along a Saltwater canal with breathtaking three-way intersecting canal views, this beautifully Renovated Pool home is ready for you to move in and start enjoying the Southwest Florida lifestyle!
One of the home's most impressive features is its generously oversized rooms, creating an open, airy atmosphere with plenty of space for comfortable living and entertaining. The thoughtfully designed floor plan offers 3 spacious bedrooms PLUS Dedicated Office with its own private exterior entrance (ideal for working from home or a potential fourth bedroom), two completely remodeled bathrooms, multiple living areas, and additional flexible space to accommodate your lifestyle.
The stunning kitchen was completely redesigned in April 2026, featuring new cabinetry and appliances, delivering both modern style and functionality. Additional interior improvements include fresh paint throughout, updated lighting, and beautifully coordinated furnishings and décor, creating a fresh, contemporary coastal atmosphere.
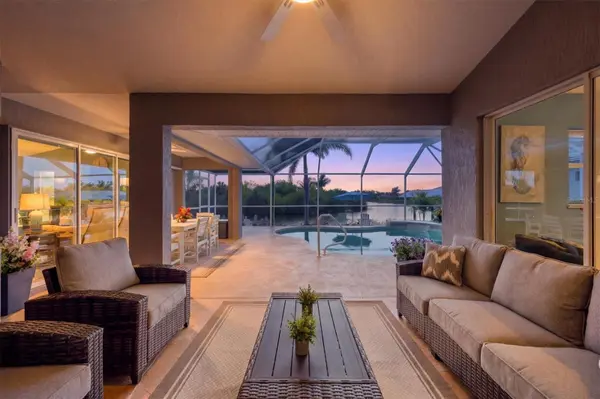
Step outside and discover your own private tropical retreat! The Resurfaced Swimming Pool and lanai provide the perfect setting for relaxing, entertaining, and enjoying spectacular waterfront sunsets. The pool cage has been professionally refurbished with new screening, sanding, and repainting. An outdoor shower and generous backyard further enhance this exceptional outdoor living space.
Boating enthusiasts will appreciate the newly installed Trex dock and refurbished seawall, with direct access to South Gulf Cove's extensive Saltwater Canal system and Gulf-access waterways. Enjoy fishing, boating, kayaking, and unforgettable days on the water right from your backyard!
MAJOR IMPROVEMENTS & UPGRADES INCLUDE:
Roof replaced – August 2022
HVAC system replaced – April 2022
Impact-resistant windows installed throughout – May 2026
Completely redesigned kitchen with new cabinetry and appliances – April 2026
Primary bathroom completely remodeled – April 2026
Guest bathroom completely remodeled – May 2026
Fresh interior paint throughout – March 2026
New lighting throughout – March 2026
Swimming pool and lanai resurfaced – March 2026
Pool cage refurbished with new screening, sanding, and repainting – March 2026
New Trex dock – April 2026
Epoxy-coated garage floor – April 2026
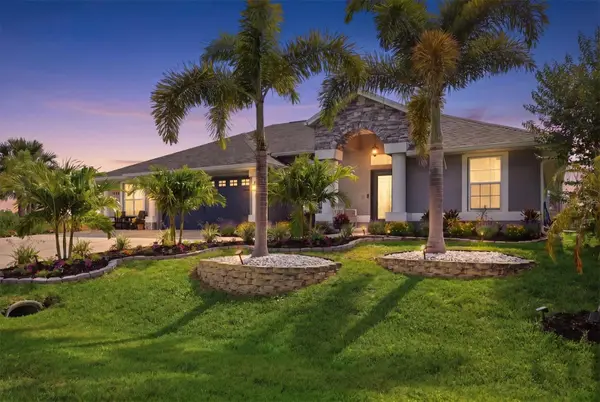
Professional landscaping redesign – April 2026
New palm trees, shrubs, landscape borders, and tropical plantings – April 2026
New furnishings and décor throughout – April 2026
Additional highlights include public water and sewer, hurricane protection, mature tropical landscaping, and a spacious backyard rarely found in waterfront homes.
WHY WAIT TO BUILD OR RENOVATE? Enjoy the benefits of an extensively updated waterfront home where the major improvements have already been completed. Bring your boat, unpack your bags, and start living the Florida waterfront lifestyle you've been dreaming about!
THIS IS MORE THAN A HOME – IT'S THE WATERFRONT LIFESTYLE YOU DESERVE!
Location
State FL
County Charlotte
Community Port Charlotte Sec 87
Area 33981 - Port Charlotte
Zoning RSF3.5
Interior
Interior Features Thermostat, Walk-In Closet(s)
Heating Central
Cooling Central Air
Flooring Tile
Furnishings Turnkey
Fireplace false
Appliance Dishwasher, Dryer, Electric Water Heater, Microwave, Range, Refrigerator, Washer
Laundry Inside
Exterior
Exterior Feature Lighting, Private Mailbox, Rain Gutters
Garage Spaces 3.0
Pool In Ground
Utilities Available Cable Connected, Electricity Connected, Public, Sewer Connected, Water Connected
Waterfront Description Canal Front
View Y/N Yes
Water Access Yes
Water Access Desc Canal - Brackish
View Water
Roof Type Shingle
Attached Garage true
Exposure West
Garage true
Private Pool Yes
Building
Entry Level One
Foundation Slab
Lot Size Range 0 to less than 1/4
Sewer Public Sewer
Water Public
Structure Type Block,Stucco
New Construction false
Schools
Elementary Schools Vineland Elementary
Middle Schools Sky Academy Englewood
High Schools Lemon Bay High
Others
Pets Allowed Yes
Senior Community No
Ownership Fee Simple
Monthly Total Fees $10
Acceptable Financing Cash, Conventional, FHA, VA Loan
Membership Fee Required Optional
Listing Terms Cash, Conventional, FHA, VA Loan
Special Listing Condition None

Nearby Locations