



7220 NE 24TH LOOP High Springs, FL 32643
4 Beds
2 Baths
2,280 SqFt
UPDATED:
Key Details
Property Type Manufactured Home
Sub Type Manufactured Home
Listing Status Active
Purchase Type For Sale
Square Footage 2,280 sqft
Price per Sqft $138
Subdivision Millhopper Estates
MLS Listing ID GC540913
Bedrooms 4
Full Baths 2
HOA Y/N No
Year Built 1998
Annual Tax Amount $900
Lot Size 5.110 Acres
Acres 5.11
Property Sub-Type Manufactured Home
Source Stellar MLS
Property Description
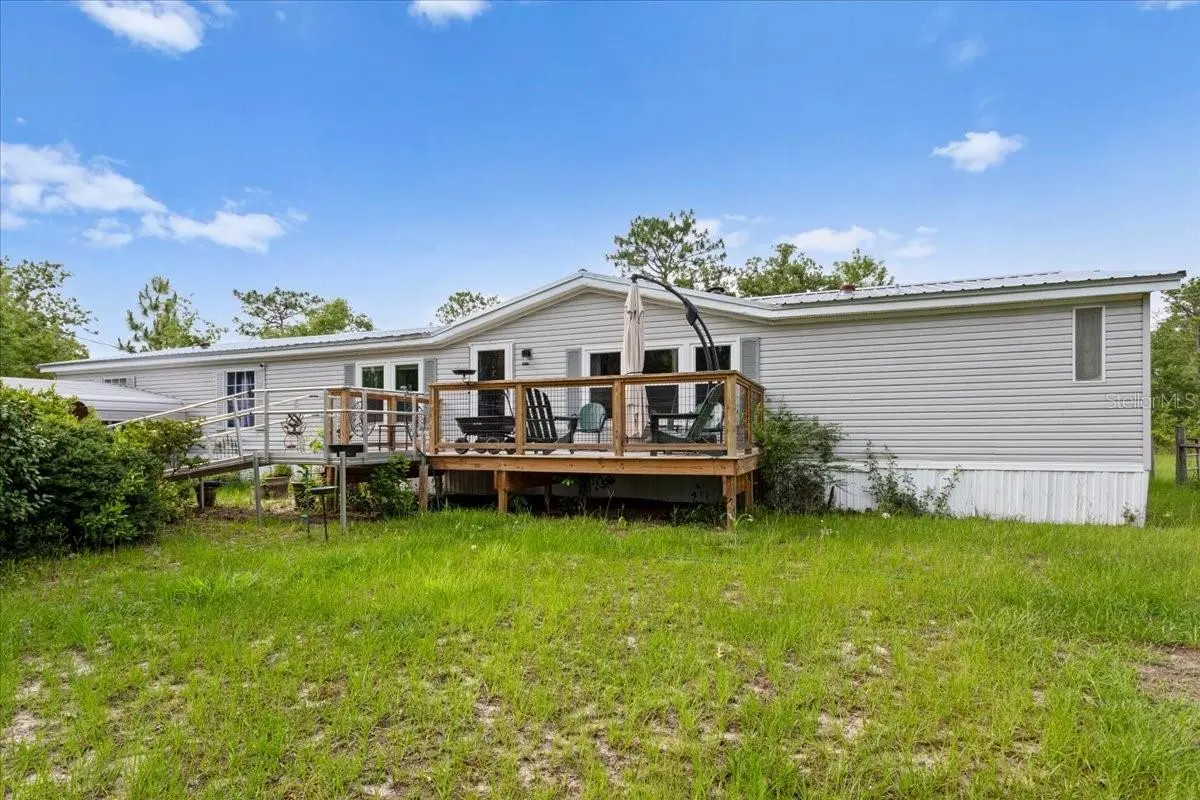
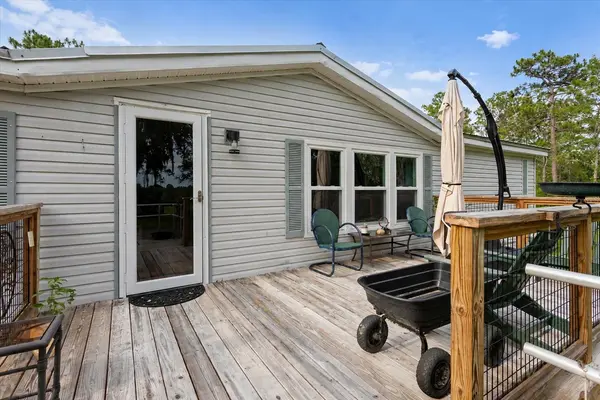
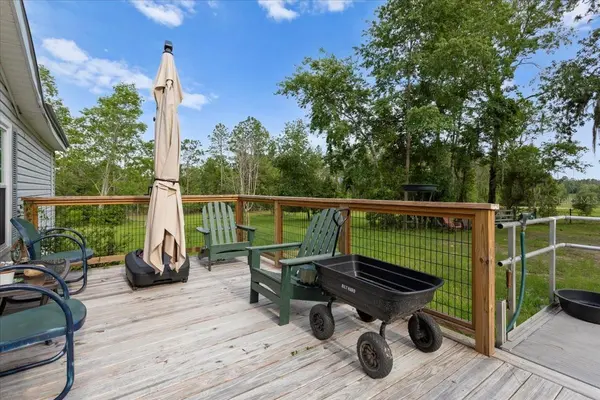
Welcome to your slice of country living in High Springs! Situated on over 5 beautiful acres, this spacious 4-bedroom, 2-bath mobile home offers the perfect blend of comfort, functionality, and outdoor space. Inside, you'll find two separate living rooms, giving plenty of room to spread out or entertain. The large open kitchen features abundant cabinet space! Enjoy peaceful mornings on the front porch and unwind in the evenings on the back porch while taking in the privacy, wildlife, and open surroundings. The home also features an accessible entrance, multiple carports for convenient covered parking, a large storage shed, and an additional smaller shed for all your tools, hobbies, or outdoor equipment. With plenty of open yard space, the possibilities are endless - gardening, animals, recreation, or simply enjoying room to roam. Conveniently located minutes to Ginnie Springs, Gilchrist Blue Springs, Poe Springs, and more! Short drive away you'll find historic downtown High Springs, and with an easy commute to Gainesville or Lake City, this property also benefits from lower Gilchrist County taxes and fiber internet availability for modern convenience in a peaceful setting.
Location
State FL
County Gilchrist
Community Millhopper Estates
Area 32643 - High Springs
Zoning A-2
Interior
Interior Features Ceiling Fans(s), Kitchen/Family Room Combo, Primary Bedroom Main Floor, Thermostat
Heating Central
Cooling Central Air
Flooring Laminate, Vinyl
Fireplaces Type Wood Burning
Furnishings Negotiable
Fireplace true
Appliance Dishwasher, Electric Water Heater, Microwave, Refrigerator, Washer
Laundry Laundry Room
Exterior
Exterior Feature Private Mailbox, Private Yard, Storage
Utilities Available BB/HS Internet Available, Electricity Connected, Water Connected
View Y/N No
Water Access No
View Trees/Woods
Roof Type Metal
Exposure South
Garage false
Private Pool No
Building
Story 1
Entry Level One
Foundation Pillar/Post/Pier
Lot Size Range 5 to less than 10
Sewer Septic Tank
Water Well
Structure Type Vinyl Siding
New Construction false
Others
Senior Community No
Ownership Fee Simple
Acceptable Financing Cash, Conventional, FHA, VA Loan
Listing Terms Cash, Conventional, FHA, VA Loan
Special Listing Condition None
Virtual Tour https://www.propertypanorama.com/instaview/stellar/GC540913

Nearby Locations