



11083 MAYBIRD AVE Weeki Wachee, FL 34613
5 Beds
3 Baths
2,952 SqFt
UPDATED:
Key Details
Property Type Single Family Home
Sub Type Single Family Residence
Listing Status Active
Purchase Type For Sale
Square Footage 2,952 sqft
Price per Sqft $180
Subdivision Royal Highlands
MLS Listing ID W7887755
Bedrooms 5
Full Baths 2
Half Baths 1
HOA Y/N No
Year Built 2007
Annual Tax Amount $5,068
Lot Size 0.600 Acres
Acres 0.6
Property Sub-Type Single Family Residence
Source Stellar MLS
Property Description
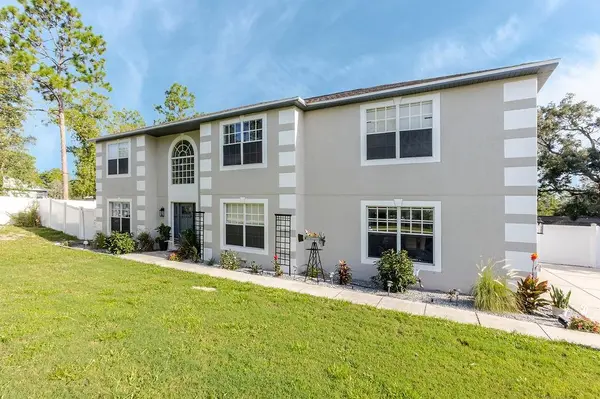
Welcome to a home where elegance, space, and privacy come together beautifully. Nestled at the end of a quiet dead-end road in the heart of Weeki Wachee, this stunning two-story residence sits on a spacious 0.60-acre lot, offering a private backyard oasis, timeless charm, and room to live, relax, and entertain.
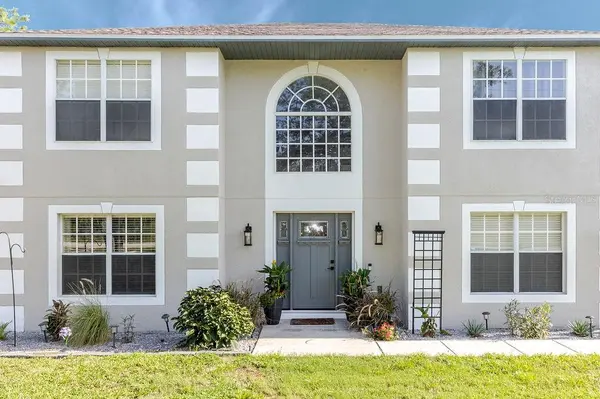
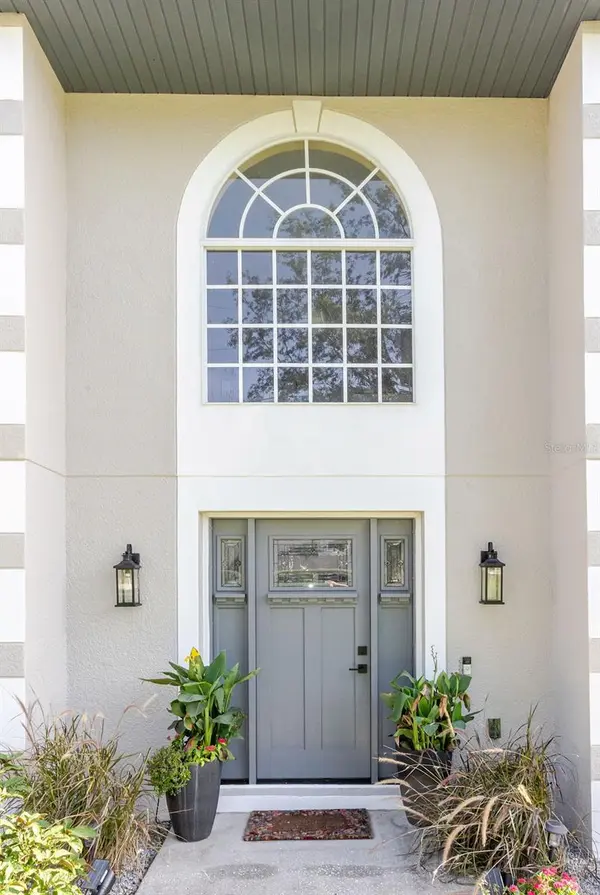
From the moment you arrive, you'll appreciate the home's striking appeal, soaring ceilings, grand staircase, and beautiful architectural details. Fresh interior and exterior paint, a beautiful front door, and stylish finishes create a welcoming atmosphere throughout.
The open-concept kitchen is designed to impress, featuring gorgeous granite countertops, an expansive center island, two pantries—including a walk-in pantry—and abundant storage. The adjoining dining area flows effortlessly into the spacious living room, where a built-in electric fireplace with customizable flame colors and heat creates a warm, inviting ambiance. Modern LED accent lighting behind the television adds another touch of contemporary elegance.
The first floor also features a generously sized office or flex space with a stylish barn door, a convenient half bath, and additional storage tucked neatly beneath the staircase. Upstairs, a second living area or bonus room provides endless possibilities for a media room, playroom, home gym, or additional family gathering space.
The oversized primary suite offers a peaceful retreat, complete with an elegant arched entry into the ensuite bathroom, a relaxing garden tub, a beautifully updated walk-in shower, dual closets, and a spacious linen closet. Four additional generously sized bedrooms provide plenty of room for family, guests, or hobbies. Select bedrooms feature custom accent walls and closet organizers, while the refreshed guest bathroom adds to the home's appeal.
Step outside and discover the true magic of this property! The large, fully fenced backyard offers exceptional privacy beneath mature trees, with a sparkling swimming pool creating the perfect setting for sunny afternoons, weekend gatherings, and evenings spent entertaining. Beautiful landscape lights lining the trees illuminate the yard after sunset, creating a warm, enchanting atmosphere that makes this outdoor space feel like your own private retreat. There's room to enjoy the pool, host gatherings, garden, or let your chickens roam. An additional large storage shed and a Rubbermaid storage shed provide even more space for tools, equipment, and outdoor essentials.
Additional highlights include a three-car garage, laundry folding station, new rear doors, and major improvements to key home systems, including the roof, air conditioning system, and septic drainfield.
With five bedrooms, 2.5 bathrooms, multiple living spaces, a spacious lot, and an inviting poolside setting, this home offers a rare combination of functionality, comfort, and elegance.
A beautiful home, a private outdoor escape, and space for every chapter of life. Your Weeki Wachee retreat awaits!
Location
State FL
County Hernando
Community Royal Highlands
Area 34613 - Brooksville/Spring Hill/Weeki Wachee
Zoning R1C
Rooms
Other Rooms Formal Dining Room Separate, Great Room, Loft
Interior
Interior Features Ceiling Fans(s), High Ceilings, PrimaryBedroom Upstairs, Solid Surface Counters, Solid Wood Cabinets, Walk-In Closet(s)
Heating Central
Cooling Central Air
Flooring Carpet, Linoleum, Tile, Vinyl
Fireplaces Type Electric, Family Room
Furnishings Unfurnished
Fireplace true
Appliance Convection Oven, Dishwasher, Dryer, Microwave, Refrigerator, Washer
Laundry Common Area
Exterior
Exterior Feature Private Yard, Storage
Garage Spaces 3.0
Pool Above Ground
Utilities Available Sewer Available, Water Available
View Y/N No
Water Access No
View Trees/Woods
Roof Type Shingle
Attached Garage true
Exposure South
Garage true
Private Pool Yes
Building
Entry Level Two
Foundation Concrete Perimeter
Lot Size Range 1/2 to less than 1
Sewer Septic Tank
Water Well
Structure Type Block,Stucco
New Construction false
Others
Senior Community No
Ownership Fee Simple
Acceptable Financing Cash, Conventional, FHA, USDA Loan, VA Loan
Listing Terms Cash, Conventional, FHA, USDA Loan, VA Loan
Special Listing Condition None
Virtual Tour https://www.propertypanorama.com/instaview/stellar/W7887755

Nearby Locations