

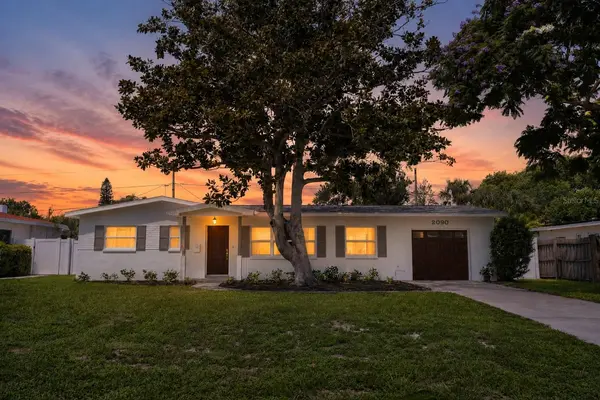



2090 76TH ST N St Petersburg, FL 33710
3 Beds
2 Baths
1,100 SqFt
UPDATED:
Key Details
Property Type Single Family Home
Sub Type Single Family Residence
Listing Status Active
Purchase Type For Sale
Square Footage 1,100 sqft
Price per Sqft $427
Subdivision Jungle Country Club 4Th Add
MLS Listing ID TB8537274
Bedrooms 3
Full Baths 2
Construction Status Completed
HOA Y/N No
Year Built 1958
Annual Tax Amount $611
Lot Size 8,276 Sqft
Acres 0.19
Lot Dimensions 74x110
Property Sub-Type Single Family Residence
Source Stellar MLS
Property Description
Major improvements include a brand-new roof (2026), all-new hurricane impact windows (2026), new appliances, and new attic insulation for improved energy efficiency. Built with slab-on-grade block construction, this home offers the durability and resilience many buyers are looking for in Florida, while the new impact windows and roof provide additional protection from the elements.
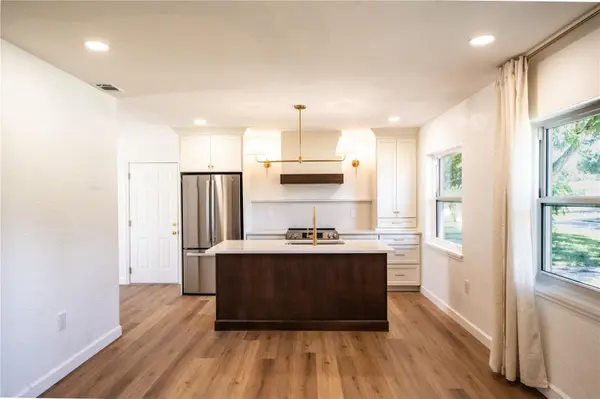
Inside, the home showcases elevated finishes throughout, including beautiful marble mosaic tile, quartz countertops, and solid wood cabinetry with soft-close drawers. The thoughtfully designed interior is filled with natural light.
Outside, the large 8,142-square-foot lot offers an exceptional amount of space and flexibility. The fully fenced backyard provides room to create your own private outdoor oasis, with plenty of space for a future pool, home addition, or expanded outdoor living area. An attached one-car garage adds convenient parking and storage.
Additional highlights include a 2020 HVAC system, Flood Zone X designation, no required flood insurance, and no HOA. Enjoy the convenience of being just steps from Azalea Park, with walking paths, tennis courts, and green space, while the nearby Pinellas Trail offers miles of opportunities for walking, running, and biking.
Location
State FL
County Pinellas
Community Jungle Country Club 4Th Add
Area 33710 - St Pete/Crossroads
Direction N
Interior
Interior Features Ceiling Fans(s), Open Floorplan, Stone Counters, Thermostat
Heating Electric
Cooling Central Air
Flooring Luxury Vinyl, Marble
Furnishings Unfurnished
Fireplace false
Appliance Dishwasher, Electric Water Heater, Microwave, Range, Refrigerator
Laundry In Garage
Exterior
Exterior Feature Private Yard
Parking Features Driveway, Garage Door Opener, Off Street
Garage Spaces 1.0
Fence Vinyl, Wood
Utilities Available Electricity Available, Electricity Connected, Public, Sewer Connected, Water Connected
View Y/N No
Water Access No
Roof Type Shingle
Porch Covered
Attached Garage true
Exposure East
Garage true
Private Pool No
Building
Lot Description Near Public Transit, Oversized Lot, Paved
Story 1
Entry Level One
Foundation Slab
Lot Size Range 0 to less than 1/4
Sewer Public Sewer
Water Public
Structure Type Block
New Construction false
Construction Status Completed
Others
Senior Community No
Ownership Fee Simple
Acceptable Financing Cash, Conventional, FHA, VA Loan
Membership Fee Required None
Listing Terms Cash, Conventional, FHA, VA Loan
Special Listing Condition None
Virtual Tour https://www.propertypanorama.com/instaview/stellar/TB8537274

Nearby Locations