



3819 W SAN MIGUEL ST Tampa, FL 33629
4 Beds
3 Baths
2,107 SqFt
UPDATED:
Key Details
Property Type Single Family Home
Sub Type Single Family Residence
Listing Status Active
Purchase Type For Sale
Square Footage 2,107 sqft
Price per Sqft $638
Subdivision Southland Add
MLS Listing ID TB8537375
Bedrooms 4
Full Baths 3
Construction Status Completed
HOA Y/N No
Year Built 1953
Annual Tax Amount $14,201
Lot Size 9,147 Sqft
Acres 0.21
Lot Dimensions 67x139
Property Sub-Type Single Family Residence
Source Stellar MLS
Property Description
Discover resort-style living and a private wellness retreat at 3819 W. San Miguel Street in South Tampa. This beautifully updated smart home features a 3-bedroom, 2-bath main residence along with a detached 1-bedroom, 1-bath guest house/ADU with a private entrance, offering flexible space for guests, a home office, studio, fitness area, or additional living space.
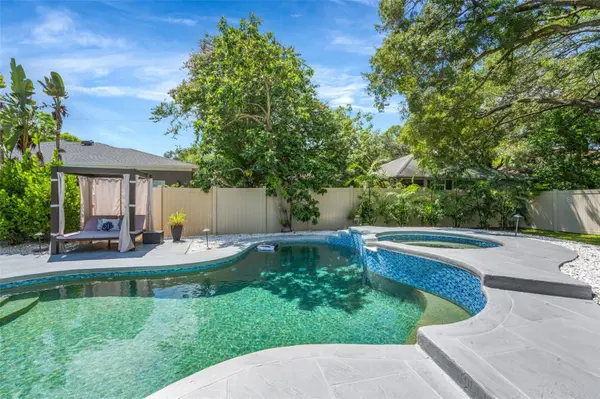
The centerpiece of the property is the private backyard retreat, thoughtfully designed for wellness, relaxation, and entertaining. Enjoy an in-ground saltwater pool, heated spa, cold plunge, sauna, cabana-style entertaining area, mature landscaping, and a fully fenced yard. A rear porch and deck provide additional outdoor living space for relaxing or gathering poolside.
Inside, the open-concept layout connects the kitchen and family room for comfortable everyday living and entertaining. The updated kitchen features quartz countertops, newer cabinetry, appliances, and casual dining space. A separate dining area with wet bar provides additional entertaining space. Other features include smart-home technology, updated flooring, remodeled interior spaces, walk-in closets, a spacious primary suite, and fresh exterior paint on both the main residence and detached guest house.
The property is situated on approximately 0.21 acres in Southland Addition and includes a circular driveway, attached one-car garage, storage, rain gutters, mature oak trees, and multiple indoor and outdoor living areas.
Conveniently located near Plant High School and within easy reach of Bayshore Boulevard, Hyde Park, Downtown Tampa, dining, shopping, recreation, and entertainment.
With a detached guest house, extensive wellness amenities, updated interiors, and flexible indoor-outdoor living spaces, 3819 W. San Miguel Street offers a distinctive opportunity to enjoy a private resort-inspired lifestyle in South Tampa.
Schedule your private showing and experience everything this property has to offer.
Location
State FL
County Hillsborough
Community Southland Add
Area 33629 - Tampa / Palma Ceia
Zoning RS-75
Rooms
Other Rooms Formal Dining Room Separate
Interior
Interior Features Ceiling Fans(s), Eat-in Kitchen, Kitchen/Family Room Combo, Stone Counters, Walk-In Closet(s)
Heating Central, Electric
Cooling Central Air
Flooring Tile, Vinyl
Fireplaces Type Electric
Furnishings Unfurnished
Fireplace true
Appliance Dishwasher, Dryer, Microwave, Range, Refrigerator, Washer, Water Filtration System
Laundry Inside
Exterior
Exterior Feature Lighting, Rain Gutters, Storage
Parking Features Circular Driveway
Garage Spaces 1.0
Fence Fenced, Vinyl
Pool In Ground, Salt Water
Utilities Available Electricity Connected, Water Connected
View Y/N No
Water Access No
View Pool
Roof Type Shingle
Porch Deck, Rear Porch
Attached Garage true
Exposure South
Garage true
Private Pool Yes
Building
Lot Description Landscaped, Sidewalk, Paved
Story 1
Entry Level One
Foundation Slab
Lot Size Range 0 to less than 1/4
Sewer Public Sewer
Water Public
Architectural Style Contemporary
Structure Type Block
New Construction false
Construction Status Completed
Schools
Elementary Schools Dale Mabry Elementary-Hb
Middle Schools Coleman-Hb
High Schools Plant-Hb
Others
Pets Allowed Yes
Senior Community No
Ownership Fee Simple
Acceptable Financing Cash, Conventional, FHA, VA Loan
Listing Terms Cash, Conventional, FHA, VA Loan
Special Listing Condition None
Virtual Tour https://www.zillow.com/view-imx/02d38d7a-58c1-4e05-935c-ea38e6e26ce0?wl=true&setAttribution=mls&initialViewType=pano

Nearby Locations