
4829 BENITO CT Bradenton, FL 34211
3 Beds
4 Baths
3,291 SqFt
UPDATED:
Key Details
Property Type Single Family Home
Sub Type Single Family Residence
Listing Status Active
Purchase Type For Sale
Square Footage 3,291 sqft
Price per Sqft $564
Subdivision Esplanade Ph V Subphases A,B,C,D,E&F
MLS Listing ID TB8543034
Bedrooms 3
Full Baths 3
Half Baths 1
HOA Y/N No
Annual Recurring Fee 12104.0
Year Built 2019
Annual Tax Amount $13,011
Lot Size 0.350 Acres
Acres 0.35
Property Sub-Type Single Family Residence
Source Stellar MLS
Property Description
RARELY AVAILABLE, GOLF DEEDED and positioned on one of Esplanade's most
exceptional homesites, this Mercedes model offers the privacy, views and resort lifestyle that
define Lakewood Ranch—one of the nation's most celebrated master-planned communities. Set
on more than one-third acre overlooking the 7th tee, the 3,291-square-foot residence occupies the
largest homesite size offered by Taylor Morrison in Esplanade and enjoys a sweeping, long-range
fairway perspective with no neighboring homes in the primary golf-course view—creating an
extraordinary sense of openness and privacy.
Designed for effortless Florida living, the home features three spacious bedrooms, each with an
ensuite bath, a private study/flex space, powder bath and three-car garage. Extensively upgraded
during construction and further enhanced after closing with designer lighting and custom
window treatments, the home reflects thoughtful attention to both function and finish. Expansive
pocket sliders disappear to seamlessly connect the great room with an impressive outdoor living
environment.
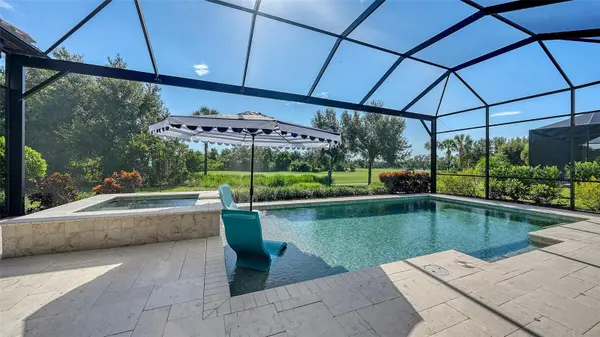
The screened lanai is a true extension of the home, with panoramic picture screening framing the
golf-course views, a heated PebbleTec pool and spa, natural stone pavers, custom outdoor
kitchen, cast-stone fireplace and generous spaces for outdoor dining, lounging and entertaining.
Mature tropical landscaping enhances privacy, creating the atmosphere of a private resort.
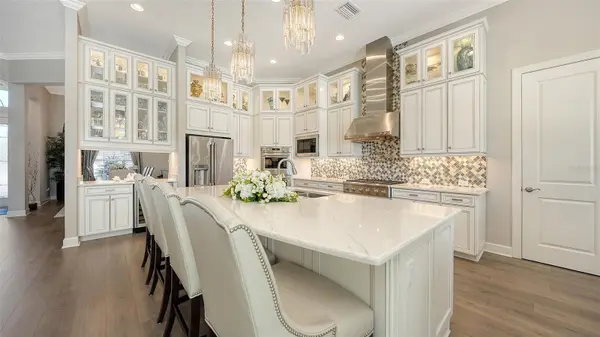
Inside, the beautifully appointed kitchen combines refined design with exceptional functionality,
featuring quartz countertops, solid wood cabinetry, upgraded appliances, a dramatic center
island, walk-in pantry and separate bar with beverage center. The adjoining great room is
anchored by a cast-stone fireplace and custom built-ins.
Additional features include hurricane-rated windows, a hurricane-rated double leaded-glass entry
door and retractable storm shades.
Golf Deeded ownership provides immediate access to Esplanade's 18-hole championship golf
course without waiting for a separate golf membership to become available. Within this guardgated
community, residents enjoy a resort lifestyle centered around golf, wellness and recreation,
with fitness facilities and classes, spa and salon services, resort pool and Bahama Bar, tennis,
vibrant pickleball, dining, dog parks, social activities and lawn maintenance included.
Ideally located within Lakewood Ranch, the home is convenient to exceptional shopping and
dining, downtown Sarasota, Gulf Coast beaches, I-75 and Sarasota-Bradenton, Tampa and St.
Petersburg airports.
Rarely does one property combine Golf Deeded ownership, this degree of privacy, an oversized
homesite, expansive golf-course views and exceptional indoor-outdoor living. 4829 Benito Court
is a distinctive opportunity to enjoy one of Esplanade Golf & Country Club's premier settings.
Location
State FL
County Manatee
Community Esplanade Ph V Subphases A, B, C, D, E&F
Area 34211 - Bradenton/Lakewood Ranch Area
Zoning PD-MU
Rooms
Other Rooms Breakfast Room Separate, Den/Library/Office, Formal Dining Room Separate, Great Room, Inside Utility
Interior
Interior Features Built-in Features, Ceiling Fans(s), Coffered Ceiling(s), Crown Molding, Dry Bar, Eat-in Kitchen, High Ceilings, Open Floorplan, Primary Bedroom Main Floor, Smart Home, Solid Wood Cabinets, Window Treatments
Heating Central, Heat Pump, Natural Gas
Cooling Central Air
Flooring Laminate, Tile
Fireplaces Type Gas, Living Room, Stone
Furnishings Unfurnished
Fireplace true
Appliance Bar Fridge, Built-In Oven, Convection Oven, Cooktop, Dishwasher, Disposal, Dryer, Gas Water Heater, Microwave, Range Hood, Refrigerator, Tankless Water Heater, Washer, Water Softener
Laundry Inside
Exterior
Exterior Feature Hurricane Shutters, Lighting, Outdoor Grill, Outdoor Kitchen, Sidewalk, Sprinkler Metered
Parking Features Garage Door Opener, Garage Faces Side, Golf Cart Garage, Guest, Oversized, Parking Pad
Garage Spaces 3.0
Pool Child Safety Fence, Heated, In Ground, Lighting, Screen Enclosure, Self Cleaning
Utilities Available Cable Available, Natural Gas Connected, Public, Underground Utilities
View Y/N No
Water Access No
View Golf Course
Roof Type Tile
Porch Covered, Deck, Screened
Attached Garage true
Exposure West
Garage true
Private Pool Yes
Building
Lot Description Landscaped, On Golf Course, Oversized Lot, Paved
Story 1
Entry Level One
Foundation Slab
Lot Size Range 1/4 to less than 1/2
Sewer Public Sewer
Water Public
Structure Type Block,Stucco
New Construction false
Schools
Elementary Schools Gullett Elementary
Middle Schools Dr Mona Jain Middle
High Schools Lakewood Ranch High
Others
Pets Allowed Yes
Senior Community No
Ownership Fee Simple
Monthly Total Fees $1, 008
Special Listing Condition None

Nearby Locations


