

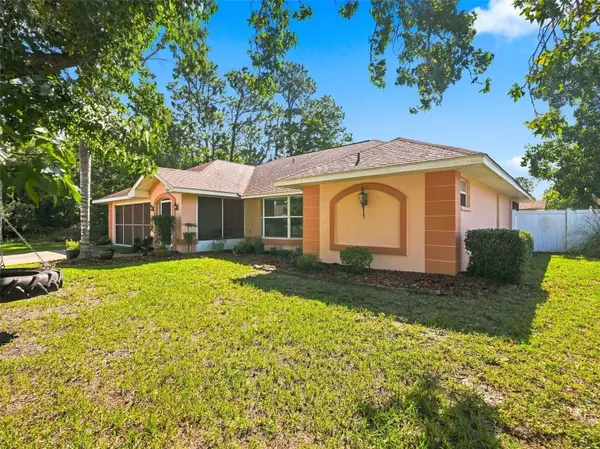



11154 TUSCANNY AVE Spring Hill, FL 34608
3 Beds
2 Baths
1,952 SqFt
UPDATED:
Key Details
Property Type Single Family Home
Sub Type Single Family Residence
Listing Status Active
Purchase Type For Sale
Square Footage 1,952 sqft
Price per Sqft $163
Subdivision Spring Hill
MLS Listing ID W7889389
Bedrooms 3
Full Baths 2
Construction Status Completed
HOA Y/N No
Year Built 1988
Annual Tax Amount $1,588
Lot Size 0.270 Acres
Acres 0.27
Property Sub-Type Single Family Residence
Source Stellar MLS
Property Description
Welcome home to this well-maintained 3-bedroom, 2-bathroom, 2-car garage home located on a spacious corner lot in Spring Hill. NO HOA and NO CDD fees!
This home offers an open split-bedroom floor plan with tiled floors, tray ceilings, and a spacious great room. The kitchen features newer stainless-steel appliances, a breakfast bar, and a breakfast nook overlooking the private backyard.
The primary bedroom has newer luxury vinyl flooring and a private bathroom with a newer modern walk-in shower and separate garden tub. The two additional bedrooms have newer carpet.
Enjoy Florida living from the large covered and screened-in patio, perfect for relaxing or entertaining. The fenced backyard has plenty of room for a pool and includes a shed with electricity and a 35-amp plug.
The large parking pad provides plenty of space for an RV, boat, trailer, or work truck.
Conveniently located near shopping, restaurants, medical facilities, and more. The Suncoast Parkway is approximately 10 minutes away, providing easy access to Tampa and the Gulf beaches.
Location
State FL
County Hernando
Community Spring Hill
Area 34608 - Spring Hill/Brooksville
Zoning PDP
Rooms
Other Rooms Breakfast Room Separate, Family Room, Great Room
Interior
Interior Features Ceiling Fans(s), Kitchen/Family Room Combo, Living Room/Dining Room Combo, Open Floorplan, Primary Bedroom Main Floor, Split Bedroom, Vaulted Ceiling(s)
Heating Heat Pump
Cooling Central Air
Flooring Carpet, Ceramic Tile, Luxury Vinyl
Furnishings Unfurnished
Fireplace false
Appliance Dishwasher, Electric Water Heater, Microwave, Range, Refrigerator
Laundry Common Area, Electric Dryer Hookup, Inside, Laundry Room, Washer Hookup
Exterior
Exterior Feature Other
Parking Features Garage Door Opener, Oversized, Workshop in Garage
Garage Spaces 2.0
Fence Fenced, Vinyl
Community Features Street Lights
Utilities Available Cable Available, Electricity Connected, Public, Sewer Connected, Water Connected
View Y/N No
Water Access No
Roof Type Shingle
Porch Covered, Front Porch, Patio, Screened
Attached Garage true
Exposure West
Garage true
Private Pool No
Building
Lot Description Corner Lot, Landscaped, Paved
Entry Level One
Foundation Slab
Lot Size Range 1/4 to less than 1/2
Sewer Septic Tank
Water Public
Architectural Style Ranch
Level or Stories One
Structure Type Block,Concrete
New Construction false
Construction Status Completed
Schools
Elementary Schools Explorer K-8
Middle Schools Fox Chapel Middle School
High Schools Frank W Springstead
Others
Pets Allowed Cats OK, Dogs OK, Yes
Senior Community No
Ownership Fee Simple
Acceptable Financing Cash, Conventional, FHA, VA Loan
Membership Fee Required None
Listing Terms Cash, Conventional, FHA, VA Loan
Special Listing Condition None
Virtual Tour https://www.propertypanorama.com/instaview/stellar/W7889389

Nearby Locations