
234 N LAKEVIEW AVE, Winter Garden, FL 34787
See all 64 photos
234 N LAKEVIEW AVE, Winter Garden, FL 34787
REQUEST A TOUR If you would like to see this home without being there in person, select the "Virtual Tour" option and your agent will contact you to discuss available opportunities.
In-PersonVirtual Tour
Next Step Home Team Keller Williams Realty SMART

Next Step Home Team Keller Williams Realty SMART

+1(863) 617-8951
$ 2,199,900
Est. payment /mo
New

234 N LAKEVIEW AVE Winter Garden, FL 34787

5 Beds

4 Baths

3,350 SqFt


UPDATED:

Key Details

Property Type Single Family Home

Sub Type Single Family Residence

Listing Status Active

Purchase Type For Sale

Square Footage 3,350 sqft

Price per Sqft $656

Subdivision Cooper & Sewell Add

MLS Listing ID O6449366

Bedrooms 5

Full Baths 4

Construction Status Completed

HOA Y/N No

Year Built 1920

Annual Tax Amount $11,052

Lot Size 0.510 Acres

Acres 0.51

Property Sub-Type Single Family Residence

Source Stellar MLS

Property Description

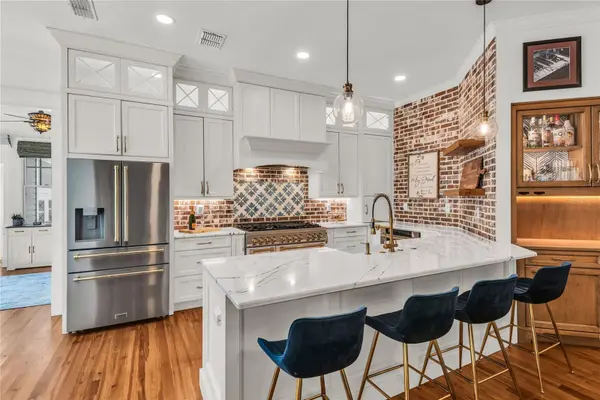
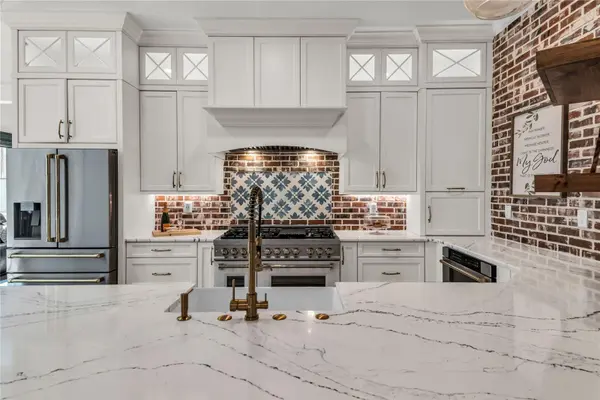
Welcome to The Birdhouse, one of Downtown Winter Garden's most iconic residences. Situated just blocks from Plant Street, the West Orange Trail, and the shores of Lake Apopka, this remarkable property offers a rare opportunity to own a thoughtfully restored home that seamlessly blends timeless architecture with modern luxury. Set on an expansive and highly coveted 0.51-acre lot, The Birdhouse delivers an unrivaled combination of character, sophistication, and downtown living. Originally built in 1920, this meticulously restored home preserves its historic charm through exposed brick walls, wood-beamed ceilings, vintage glass doorknobs, original lighting fixtures, multiple fireplaces, beautifully maintained hardwood floors and more. Natural light pours through original diamond-pane windows into the spacious family room, while the formal living and dining rooms showcase timeless character and thoughtful custom details. The chef's kitchen is a true focal point with a distinctive mix of old-world charm and modern design that combine luxury and function. Features include Cambria Portrush quartz countertops, custom floor-to-ceiling cabinetry, premium ZLINE appliances with an 8 burner gas stove range below exposed brick walls, a statement tile backsplash and custom range hood. Floating wood shelves, an expansive breakfast bar and cozy breakfast nook with built-in seating complete its design. A spacious mudroom and custom laundry room offer extensive cabinetry and counterspace for both storage and everyday convenience and a dedicated home office includes a custom built in desk. Set apart from the living areas and secondary bedrooms, the newly designed primary suite serves as a private sanctuary. Accessed through its own hallway, this spacious retreat features vaulted wood-paneled ceilings, an enormous walk-in closet, and a spa-inspired bath with dual vanities, two private water closets, a large glass-enclosed shower and elevated finishes throughout. Four additional generously sized bedrooms provide exceptional flexibility, including a second primary suite with dual closets and an ensuite bath, an additional ensuite bedroom overlooking the pool, and two bedrooms with a full guest bath positioned in between. The enormous fully fenced backyard is designed for year round enjoyment with a gas-heated saltwater sport pool, outdoor kitchen, expansive brick paved deck, detached covered lanai, and low-maintenance turf. Towering above it all is one of the property's most extraordinary features: a majestic 390-year-old oak tree, recognized as the oldest recorded oak tree in Orange County, providing unparalleled beauty and shade. Equally noteworthy, the home's original exterior waterspout remains in place and fully operational, offering a unique connection to the property's storied past. A double carport includes both a Tesla and golf cart charging station as well as a large storage closet equipped with power and a shop desk. Recent home improvements include a new roof (May 2026), updated PVC plumbing and drain field, new air handler, new tankless hot water heater, new water filtration system and new structural support trusses installed beneath the home to enhance long-term stability and strengthen the property's foundation for generations to come. A rare blend of historic significance, modern luxury, and premier location, The Birdhouse represents one of Downtown Winter Garden's most exceptional residential offerings. Schedule your private viewing today!

Location

State FL

County Orange

Community Cooper & Sewell Add

Area 34787 - Winter Garden/Oakland

Zoning R-2

Rooms

Other Rooms Attic, Den/Library/Office, Family Room, Formal Dining Room Separate, Formal Living Room Separate, Inside Utility

Interior

Interior Features Beamed Ceilings, Built-in Features, Ceiling Fans(s), Crown Molding, Dry Bar, Eat-in Kitchen, High Ceilings, Open Floorplan, Solid Wood Cabinets, Split Bedroom, Stone Counters, Thermostat, Vaulted Ceiling(s), Walk-In Closet(s)

Heating Central, Electric, Heat Pump

Cooling Central Air

Flooring Ceramic Tile, Luxury Vinyl, Tile, Wood

Fireplaces Type Decorative, Electric, Non Wood Burning, Wood Burning

Furnishings Unfurnished

Fireplace true

Appliance Convection Oven, Dishwasher, Disposal, Dryer, Gas Cooktop, Microwave, Range Hood, Refrigerator, Tankless Water Heater, Washer, Water Filtration System

Laundry Inside, Laundry Room

Exterior

Exterior Feature Lighting, Outdoor Grill, Outdoor Kitchen, Private Yard, Rain Gutters, Sidewalk, Storage

Parking Features Covered, Driveway, Electric Vehicle Charging Station(s)

Fence Fenced, Other, Wood

Pool In Ground, Chlorine Free, Gunite, Heated, Salt Water

Utilities Available BB/HS Internet Available, Cable Available, Electricity Connected, Natural Gas Connected, Phone Available, Sewer Connected, Water Connected

View Y/N No

Water Access No

View Pool, Trees/Woods

Roof Type Shingle

Porch Covered, Deck, Front Porch, Patio

Exposure East

Garage false

Private Pool Yes

Building

Lot Description Historic District, City Limits, Landscaped, Oversized Lot, Private, Sidewalk, Street Brick

Story 1

Entry Level One

Foundation Crawlspace

Lot Size Range 1/2 to less than 1

Sewer Public Sewer

Water Public

Architectural Style Historic

Structure Type Brick,Wood Siding

New Construction false

Construction Status Completed

Schools

Elementary Schools Dillard Street Elem

Middle Schools Lakeview Middle

High Schools West Orange High

Others

Pets Allowed Yes

Senior Community No

Ownership Fee Simple

Acceptable Financing Cash, Conventional, FHA, VA Loan

Listing Terms Cash, Conventional, FHA, VA Loan

Special Listing Condition None

Virtual Tour https://player.vimeo.com/video/1235589561?h=703d1900d7


Stellar MLS
Listed by Jeffrey Petch GECKO REALTY, INC

Nearby Locations

Next Step Home Team Keller Williams Realty SMART

Next Step Home Team Keller Williams Realty SMART

Team BK3271094

+1(863) 617-8951

GET MORE INFORMATION

Name
Phone*
Message

Go tour this home

234 N LAKEVIEW AVE