
$415,000
$419,900
1.2%For more information regarding the value of a property, please contact us for a free consultation.
539 POWDER HORN ROW Lakeland, FL 33809
4 Beds
2 Baths
2,475 SqFt
Key Details
Sold Price $415,000
Property Type Single Family Home
Sub Type Single Family Residence
Listing Status Sold
Purchase Type For Sale
Square Footage 2,475 sqft
Price per Sqft $167
Subdivision Hunters Run Ph 02
MLS Listing ID L4957897
Sold Date 01/23/26
Bedrooms 4
Full Baths 2
HOA Fees $29/ann
HOA Y/N Yes
Annual Recurring Fee 357.49
Year Built 2002
Annual Tax Amount $2,497
Lot Size 0.260 Acres
Acres 0.26
Property Sub-Type Single Family Residence
Source Stellar MLS
Property Description
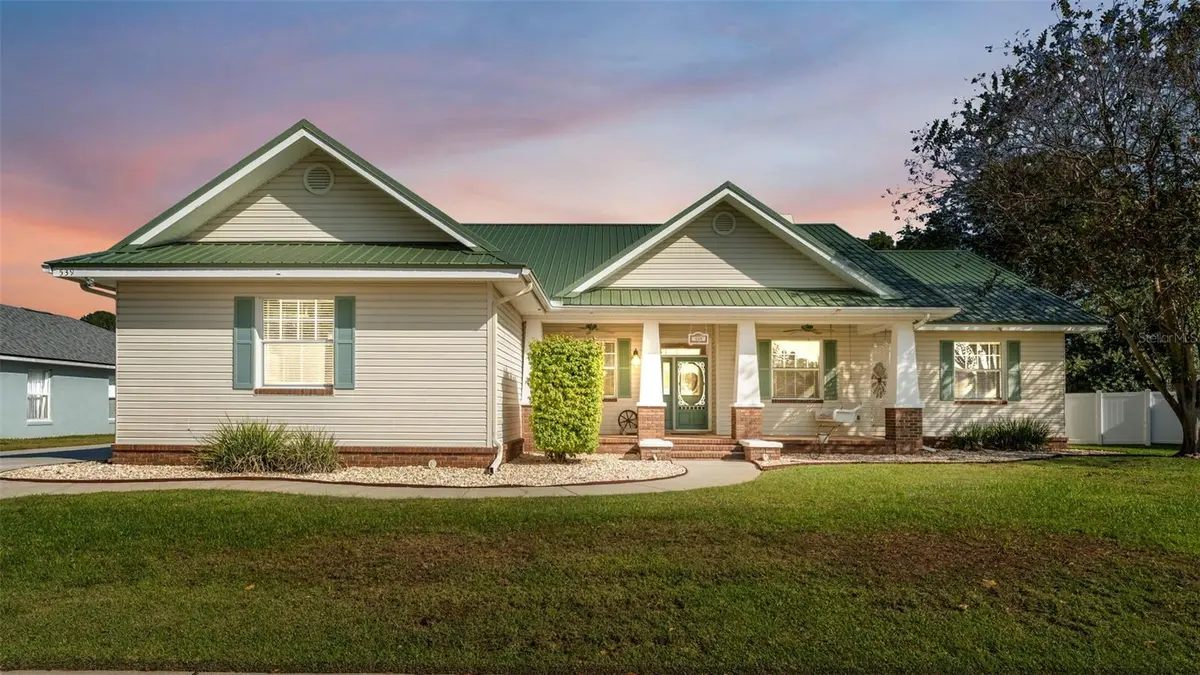
Blending country charm with a tranquil setting, this custom-built, four-bedroom Ernie White Construction home embodies everything you could ever want in a dream home! Just imagine relaxing on your front porch swing and enjoying the sound of birds chirping each morning to start your day and ending with dinner al fresco in your back yard oasis under the pergola, string lights and stars above. You will appreciate the excellent curb appeal of the farmhouse style exterior, with a welcoming front porch adorned by columns and brick details. Upon entering this lovingly maintained, single-owner home, you'll notice its high-quality construction with upgraded molding features and solid flooring throughout (including newer flooring in the bedrooms). The stucco exterior was recently painted, and the gullet-style metal roof was replaced just two years ago. The thoughtful design and layout of the home is a perfect blend of comfort and function. A French door opens to a private office with bead-board wainscoting and chair rail molding. Entertaining is a breeze, with formal dining, a dinette, and a breakfast bar collectively providing various options for seating and serving. At the heart of the home is a spacious family room with a brick fireplace framed by a wooden mantle, and sliding doors leading to the back porch. The kitchen provides abundant cabinet, counter, and pantry space, with attractive stainless-steel appliances and tiled backsplash. The primary suite includes a large bedroom with porch access, dual walk-in closets, and an en-suite bath featuring a jetted tub, shower, separate vanities, and a water closet. Three additional bedrooms—each generously sized with ample closets—are found on the other side of this split floor-plan home. These bedrooms are conveniently located near the huge guest bathroom with dual sinks and porch access. Designed for functionality, the large laundry room offers plenty of storage and comes equipped with washer and dryer. The covered and screened back porch overlooks the fully fenced backyard, which requires minimal upkeep thanks to pavers, gravel, and mulch beds. This area also includes a fire-pit and storage shed. The oversized garage provides additional storage and a workshop area, enhanced with shelving, pegboards, and a retractable screen door. An extended driveway accommodates extra parking, and the stand-up attic supplies even more insulated storage space. Located on over a quarter-acre in Hunters Run, this North Lakeland property combines convenience, thoughtful design, and Central Florida living at its best.
Location
State FL
County Polk
Community Hunters Run Ph 02
Area 33809 - Lakeland / Polk City
Rooms
Other Rooms Formal Dining Room Separate, Inside Utility
Interior
Interior Features Built-in Features, Ceiling Fans(s), Chair Rail, Crown Molding, Split Bedroom, Walk-In Closet(s)
Heating Central
Cooling Central Air
Flooring Laminate, Tile
Fireplaces Type Family Room, Gas, Wood Burning
Furnishings Unfurnished
Fireplace true
Appliance Dishwasher, Dryer, Electric Water Heater, Microwave, Range, Refrigerator, Washer, Water Filtration System
Laundry Inside, Laundry Room
Exterior
Exterior Feature Sidewalk, Sliding Doors, Storage
Parking Features Driveway, Garage Door Opener, Garage Faces Side, Oversized, Workshop in Garage
Garage Spaces 2.0
Fence Vinyl
Community Features Community Mailbox, Deed Restrictions, Sidewalks
Utilities Available BB/HS Internet Available, Cable Available, Electricity Connected
View Y/N No
Water Access No
Roof Type Metal
Porch Front Porch, Patio, Rear Porch
Attached Garage true
Exposure Northeast
Garage true
Private Pool No
Building
Lot Description In County, Sidewalk, Paved
Entry Level One
Foundation Slab
Lot Size Range 1/4 to less than 1/2
Builder Name Ernie White Construction
Sewer Septic Tank
Water Public
Architectural Style Custom
Structure Type Block,Stucco,Vinyl Siding
New Construction false
Schools
Elementary Schools Wendell Watson Elem
Middle Schools Lake Gibson Middle/Junio
High Schools Lake Gibson High
Others
Pets Allowed Yes
HOA Fee Include Common Area Taxes
Senior Community No
Ownership Fee Simple
Monthly Total Fees $29
Acceptable Financing Cash, Conventional, FHA, USDA Loan, VA Loan
Membership Fee Required Required
Listing Terms Cash, Conventional, FHA, USDA Loan, VA Loan
Special Listing Condition None
Read Less
Want to know what your home might be worth? Contact us for a FREE valuation!

Our team is ready to help you sell your home for the highest possible price ASAP

© 2026 My Florida Regional MLS DBA Stellar MLS. All Rights Reserved.
Bought with George Vail BHHS FLORIDA PROPERTIES GROUP
Nearby Locations